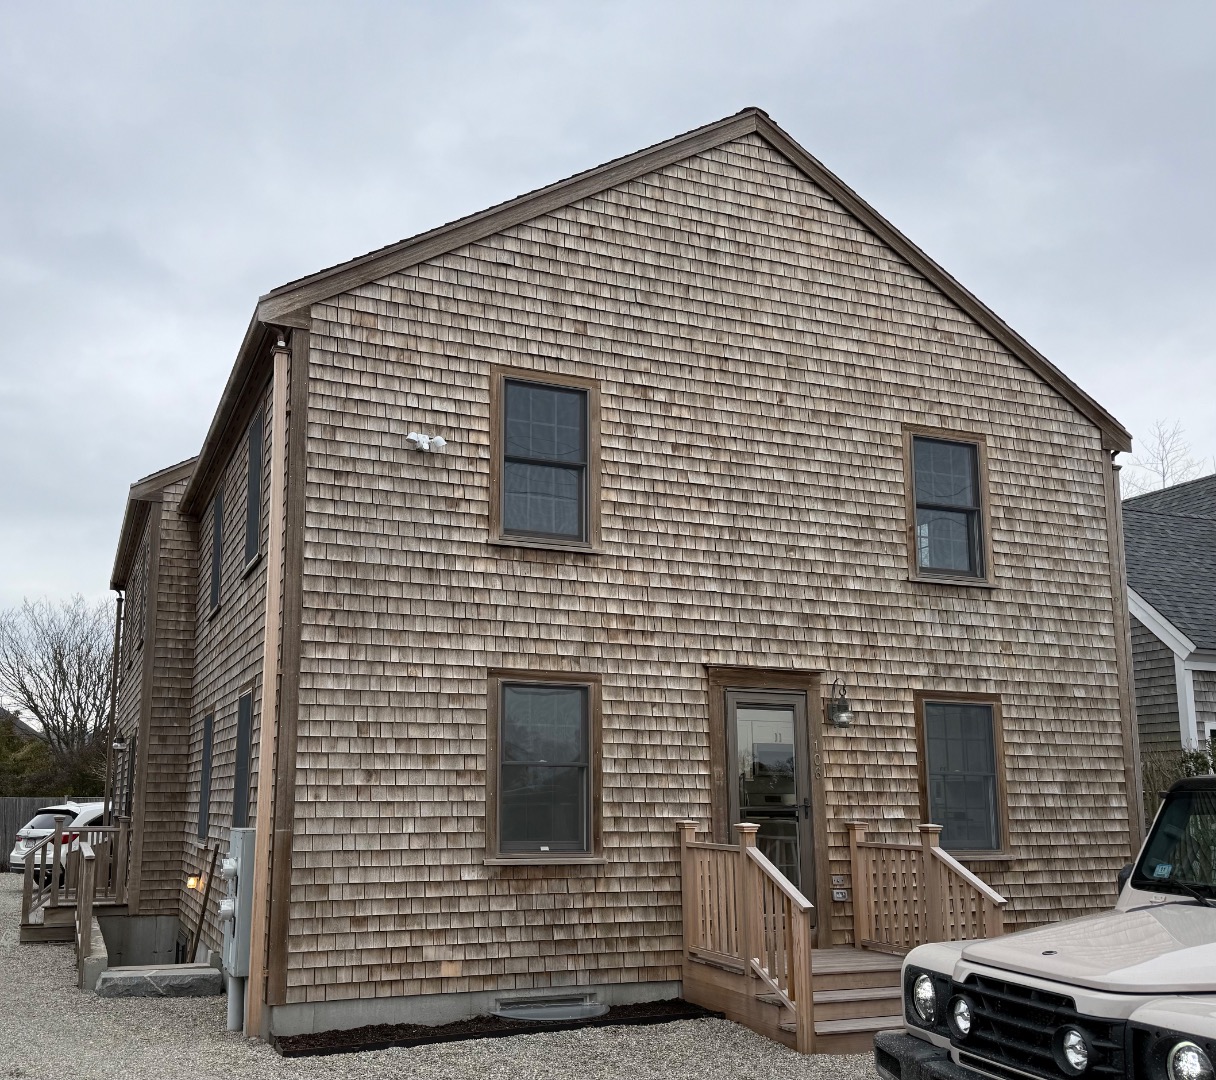
Two-story shingle-sided home with a small front porch and wooden entry steps.
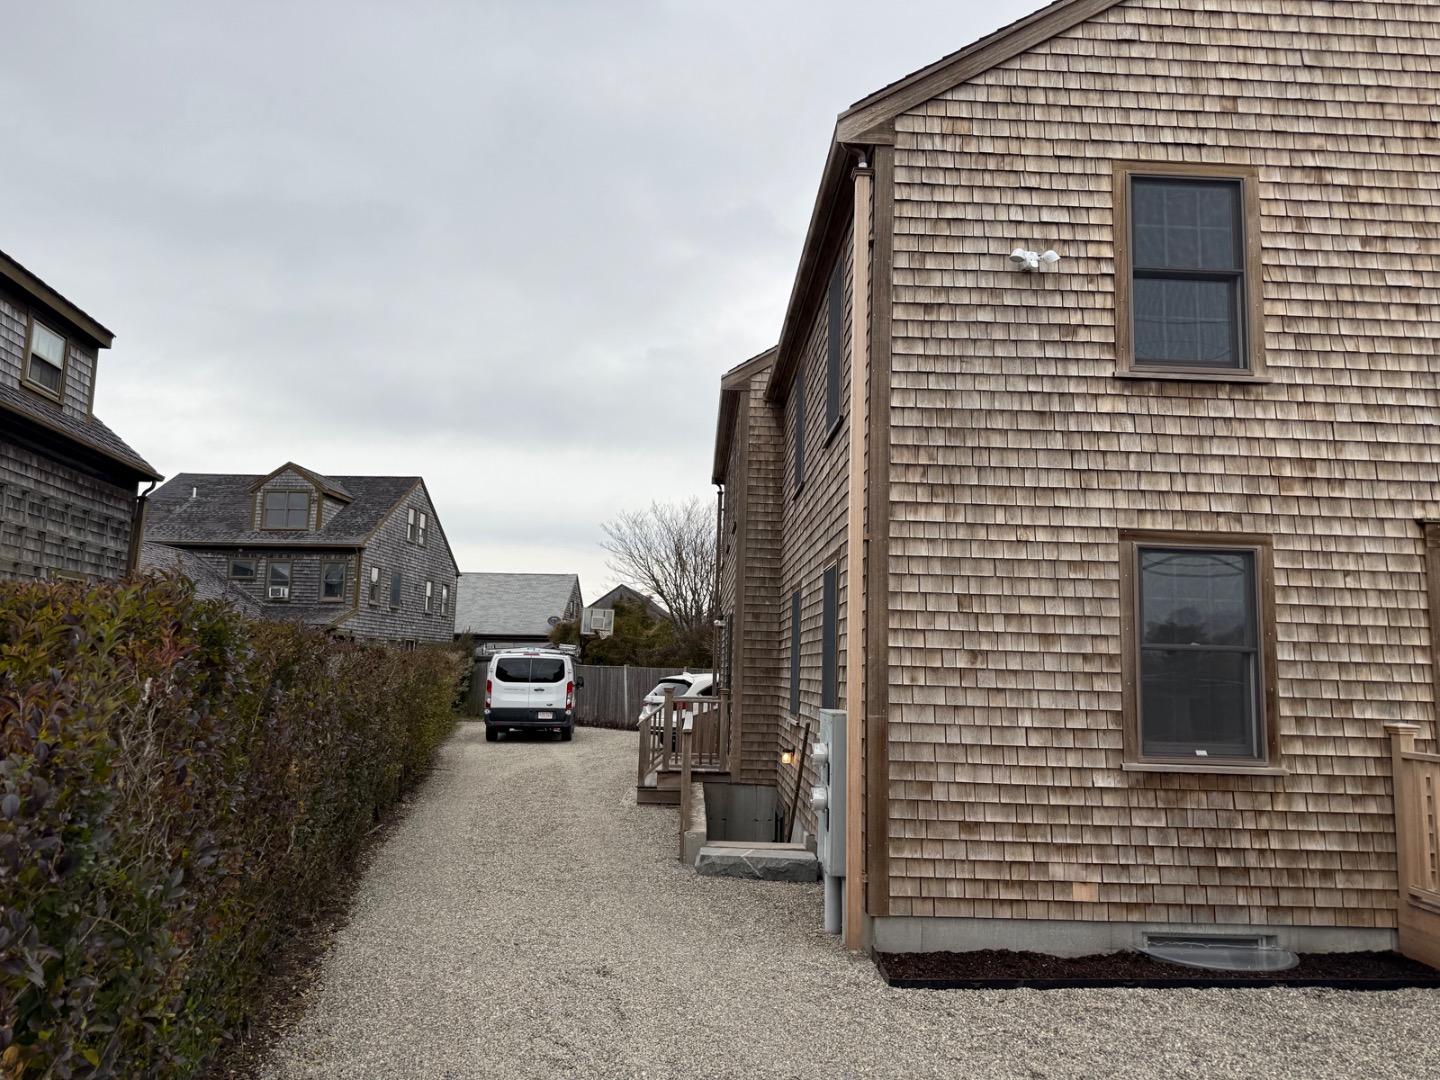
Shingle-sided home beside a gravel driveway, with hedges and neighboring houses.
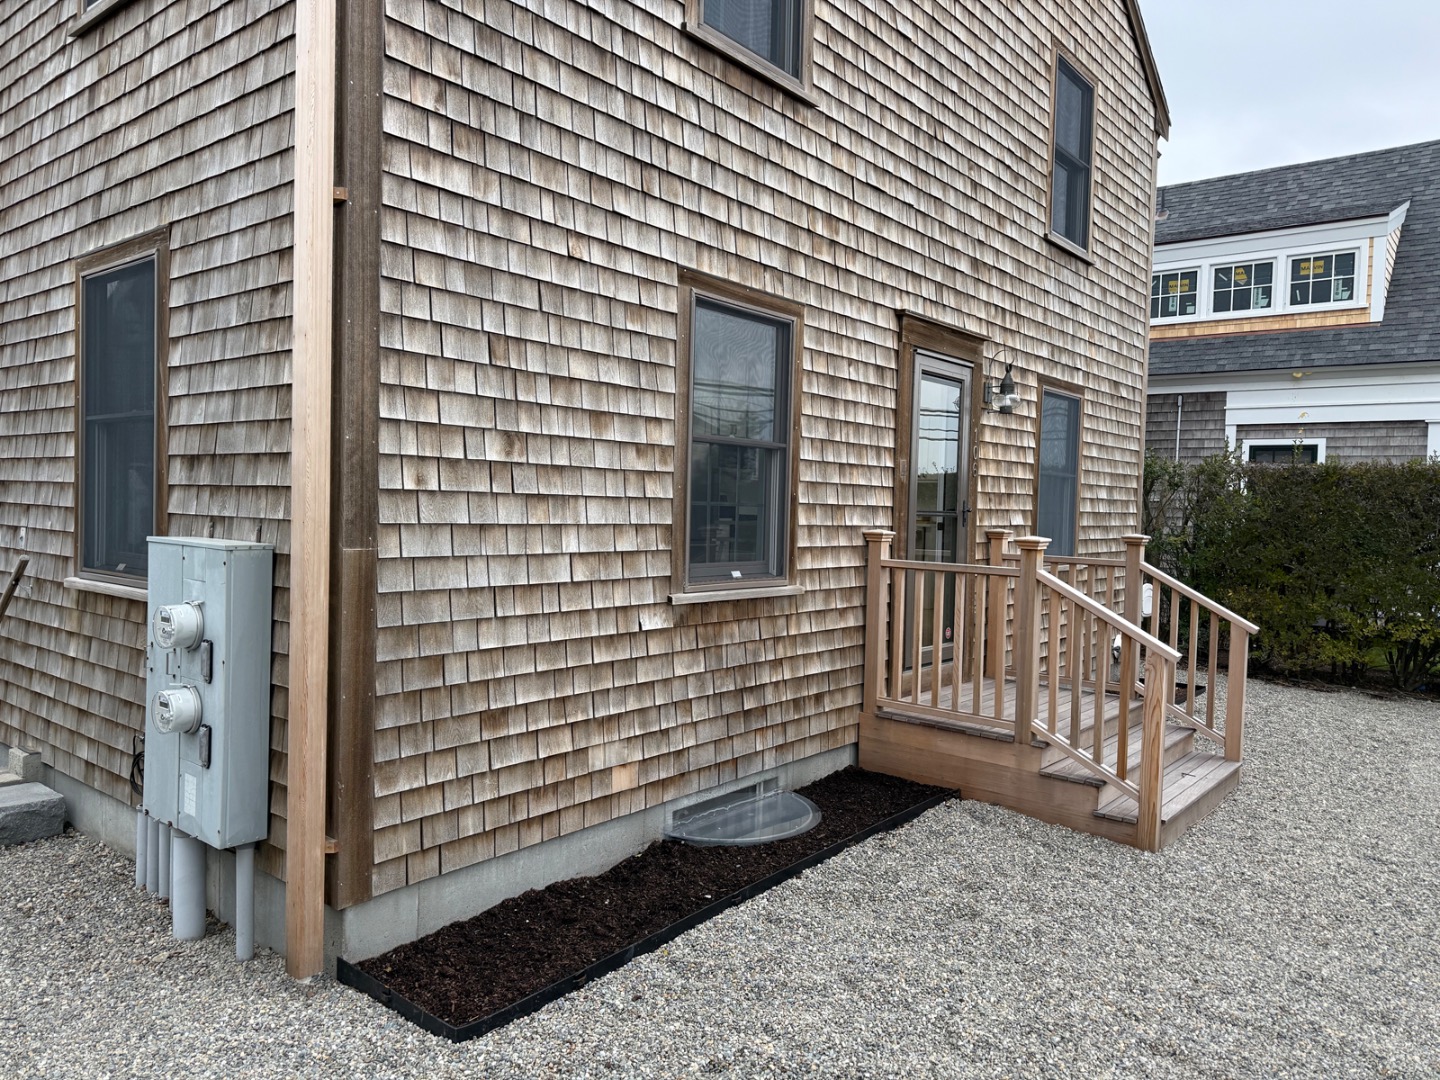
Shingle-sided home with a small wooden entry deck and gravel landscaping.
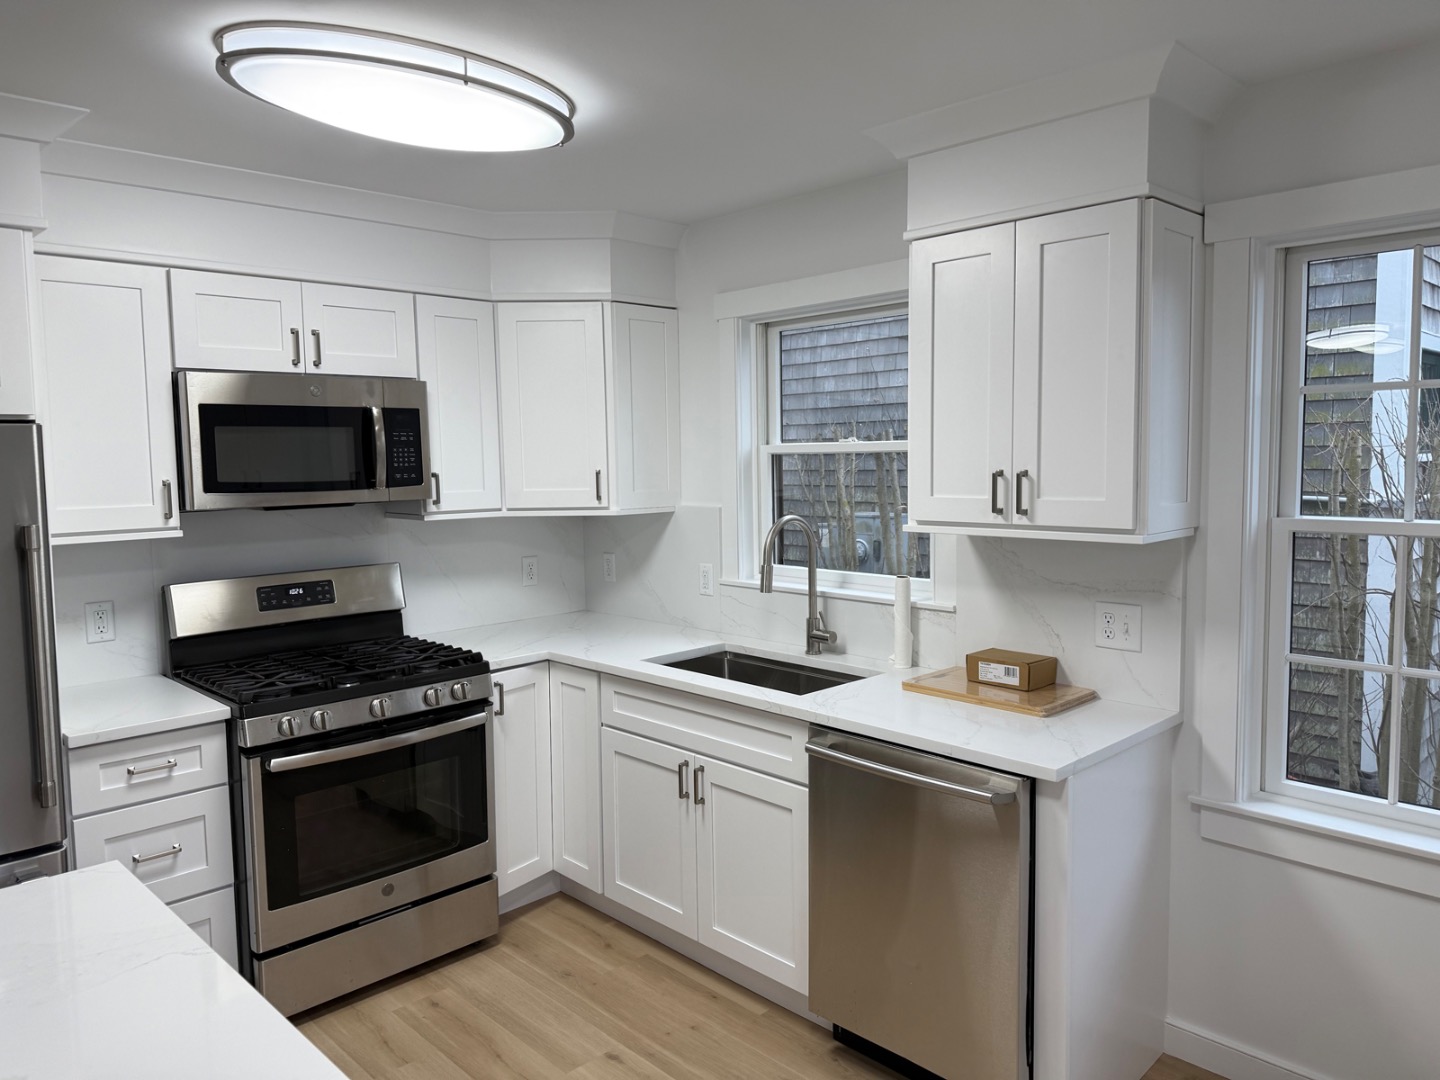
Kitchen with white cabinetry, stainless steel appliances, and a window over the sink.
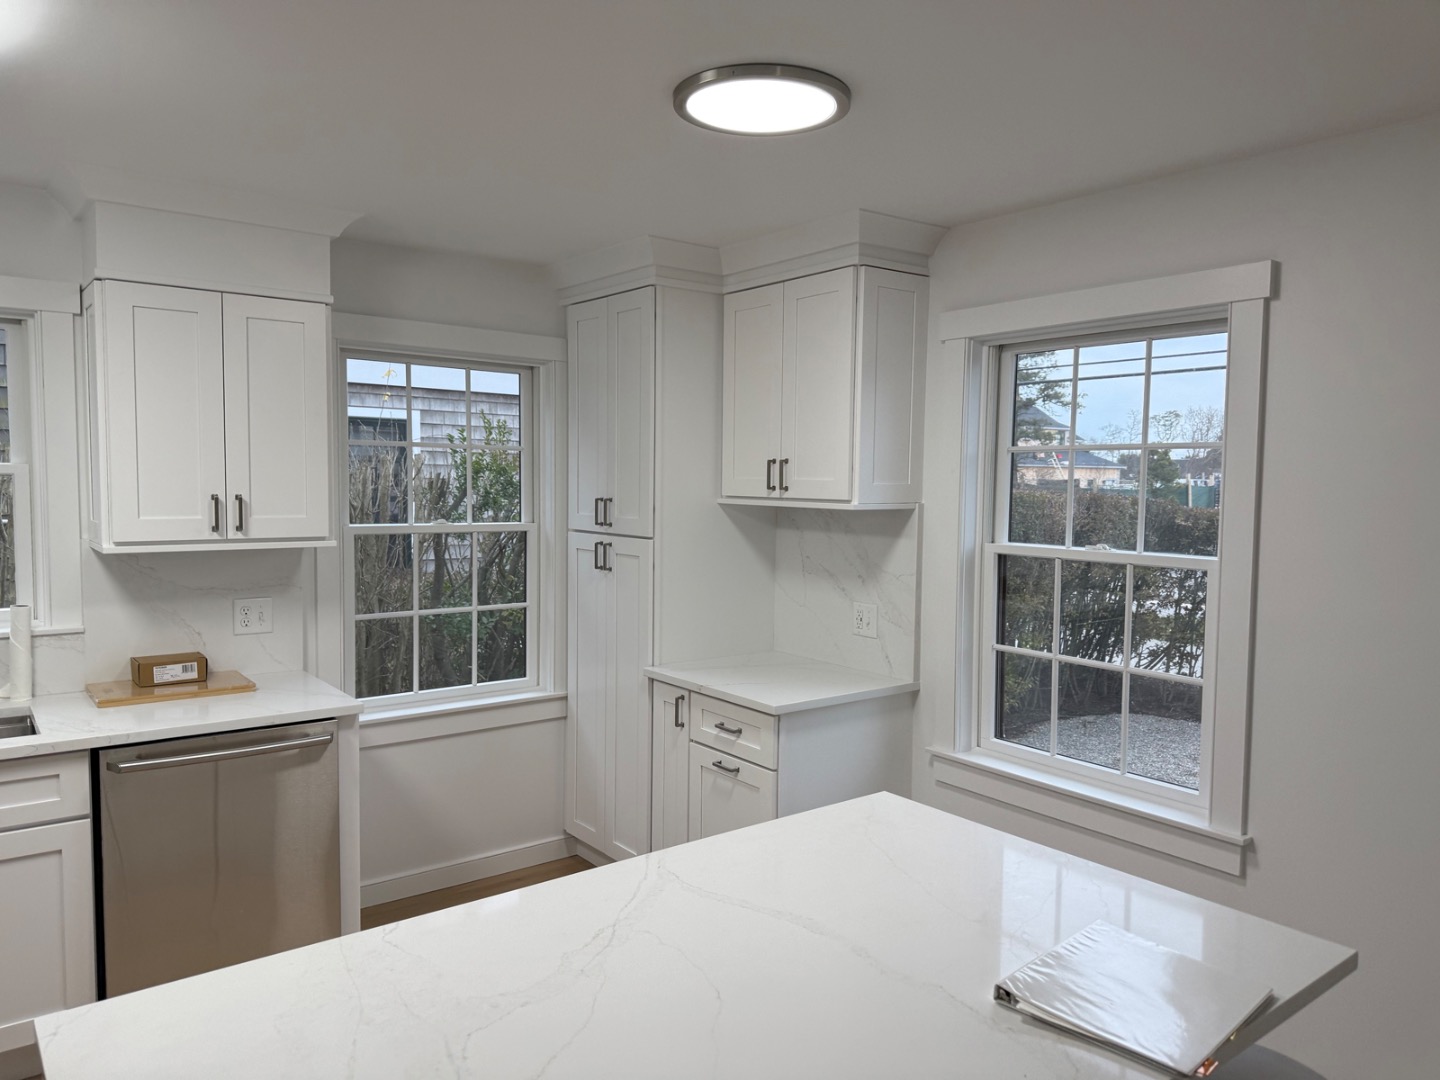
Bright white kitchen with shaker cabinets, marble-look counters, and two large windows.
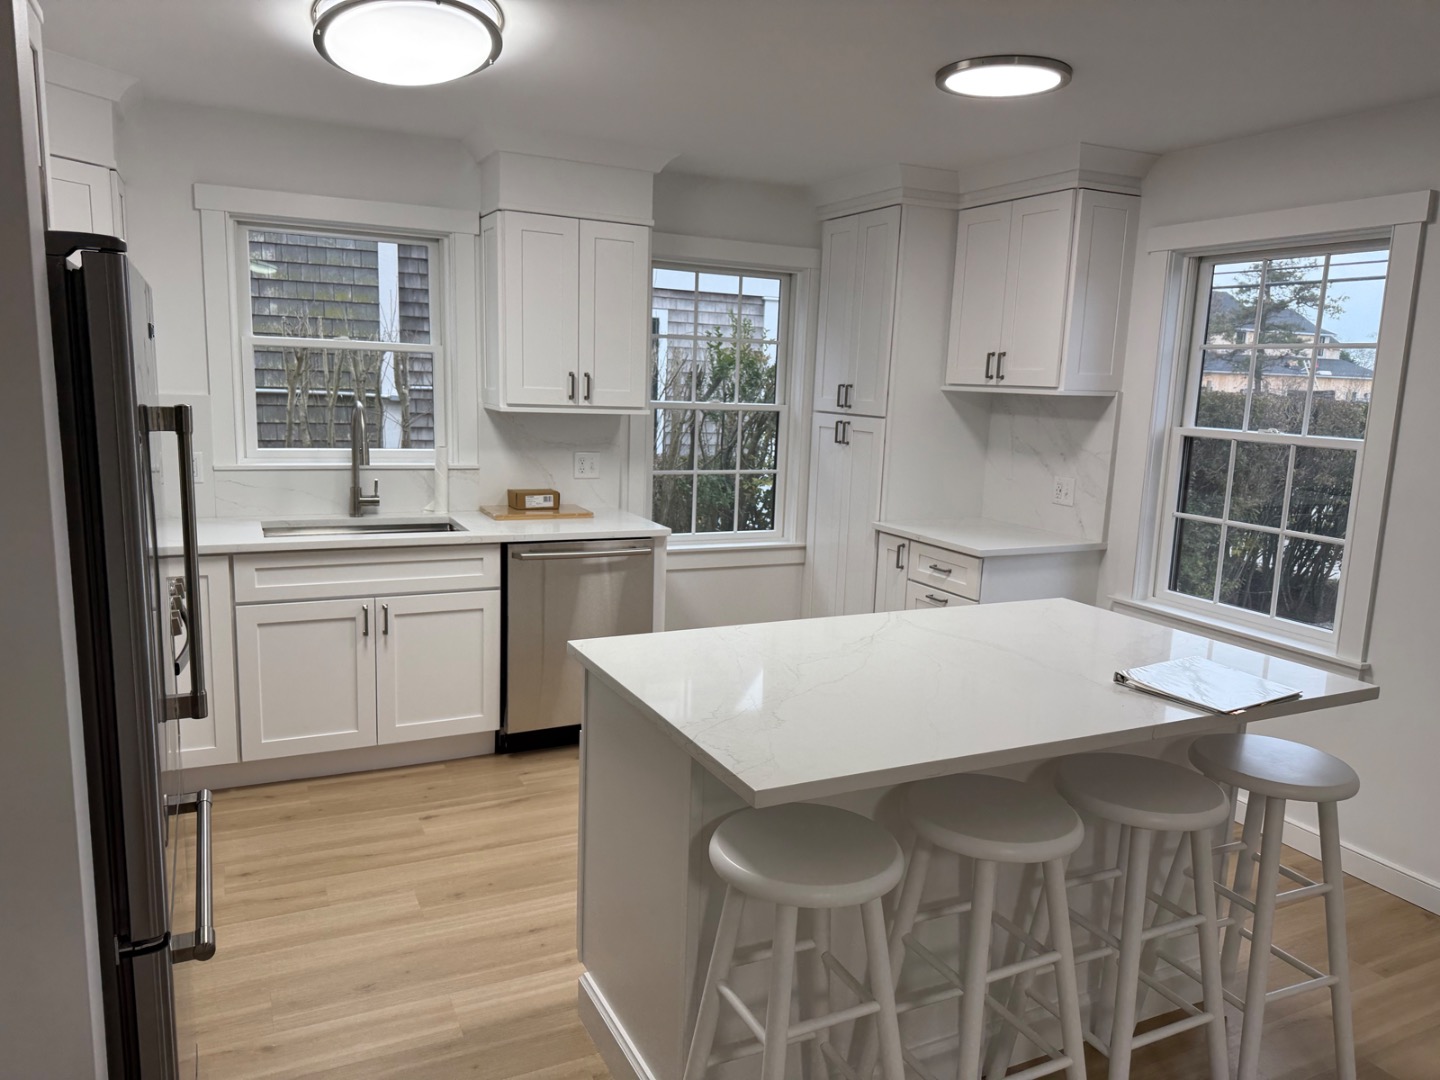
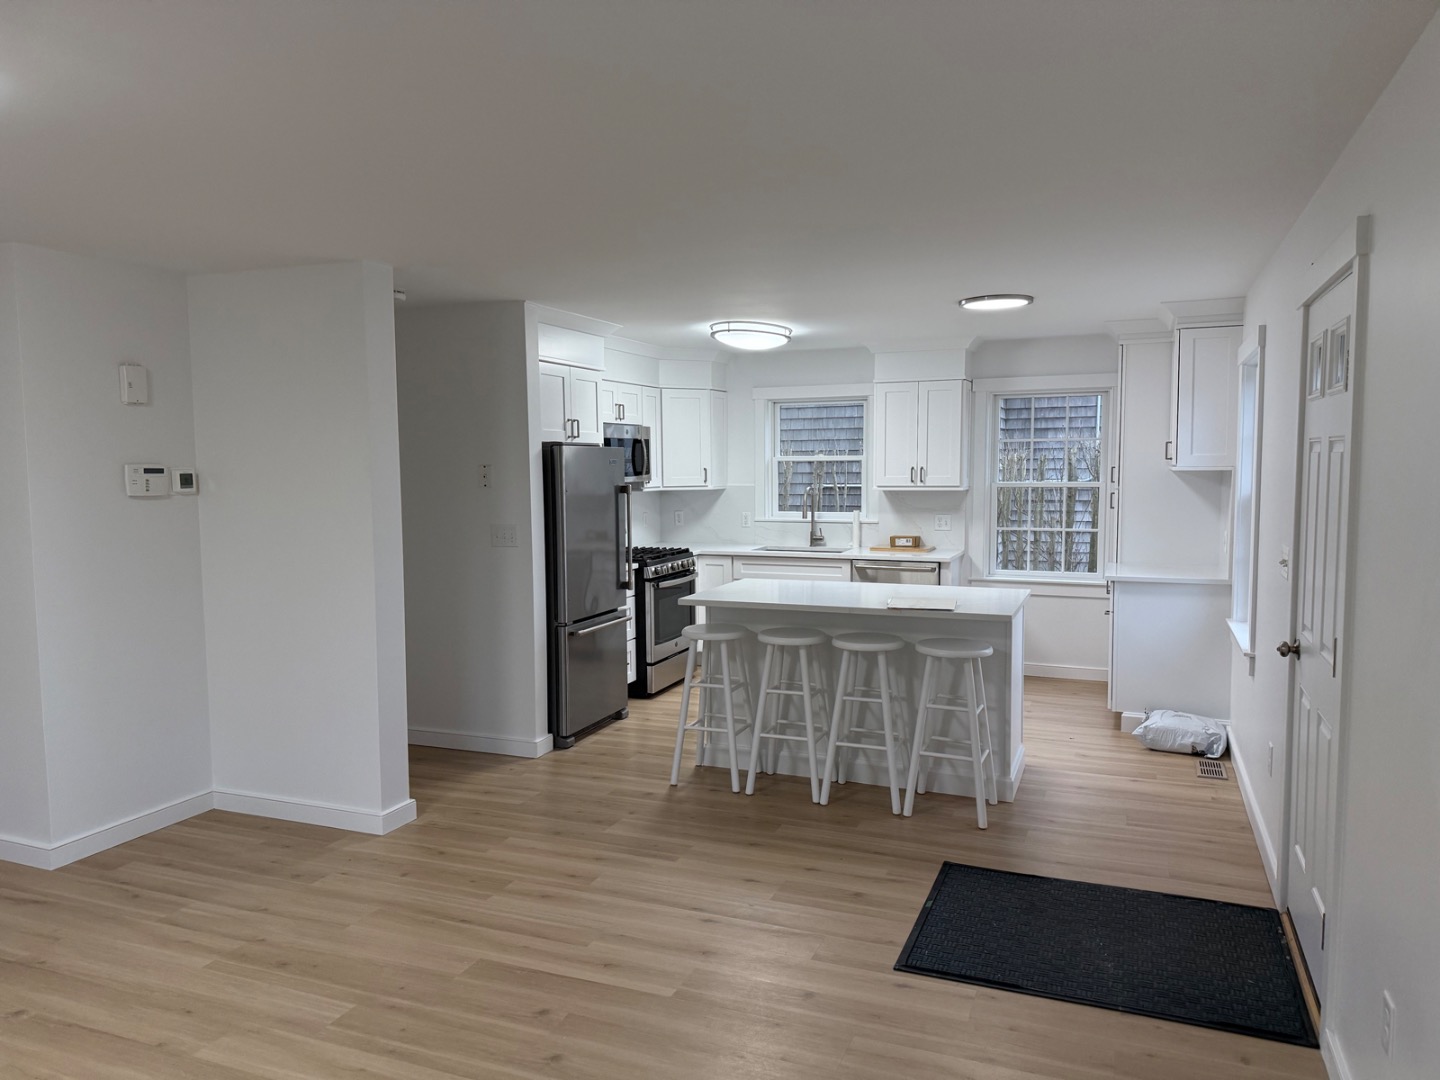
Bright kitchen with white cabinetry, a large island, and four counter stools.
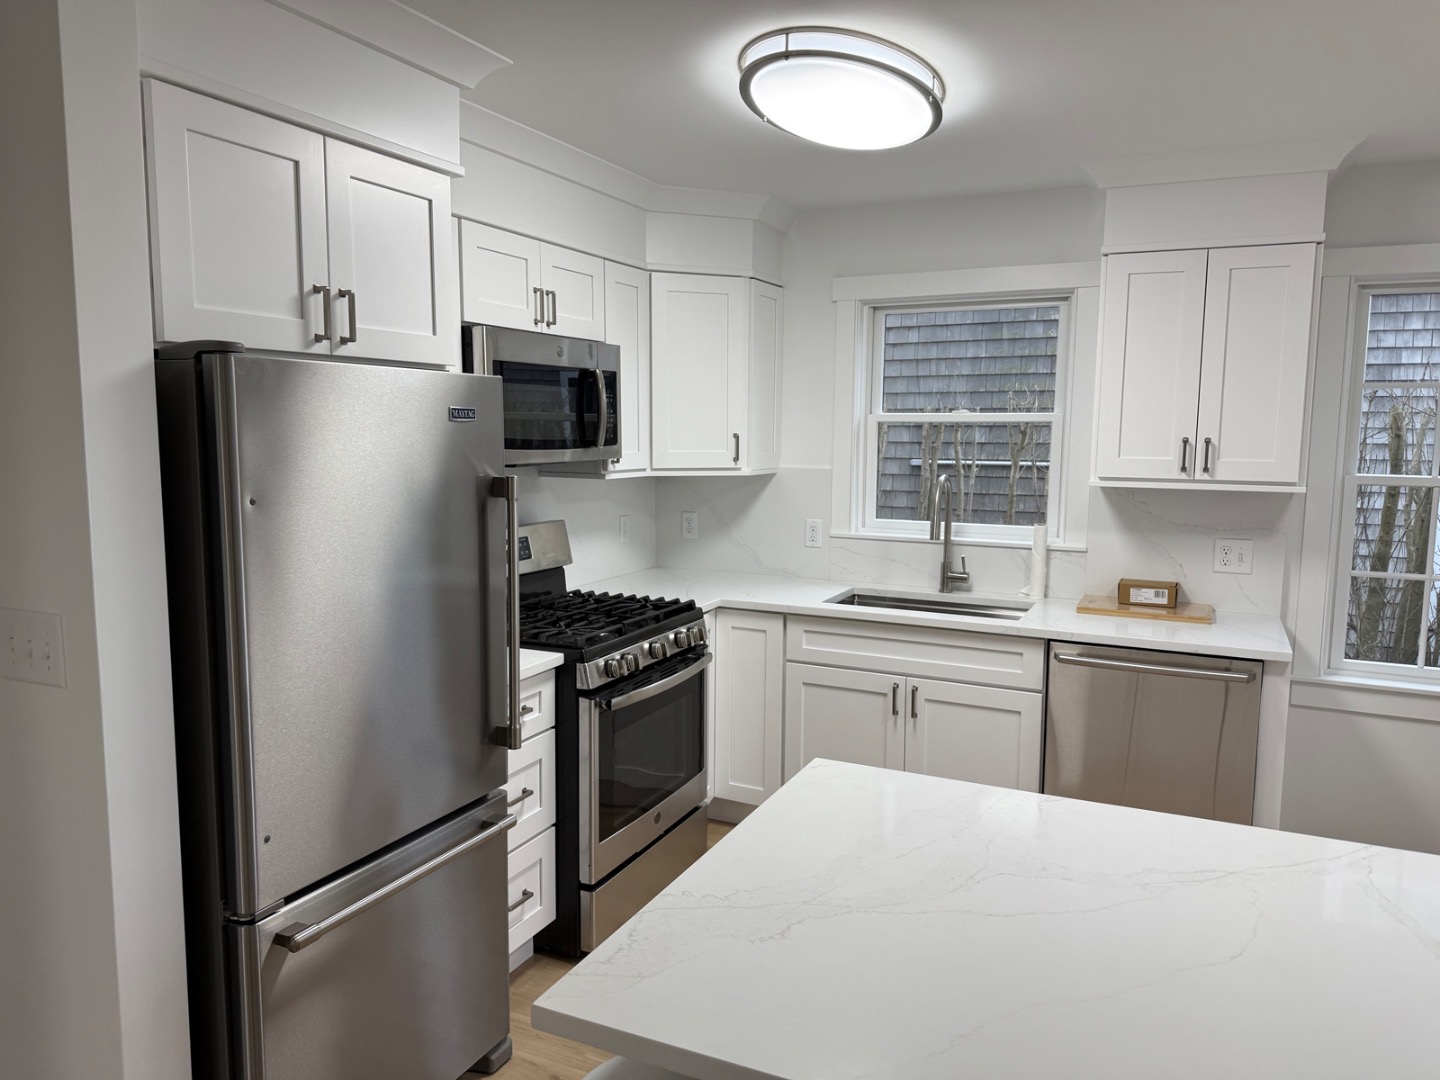
Bright white kitchen with stainless steel appliances, a central island, and windows above the sink.
Bright white kitchen with a large island, four stools, stainless steel appliances, and light wood floors.
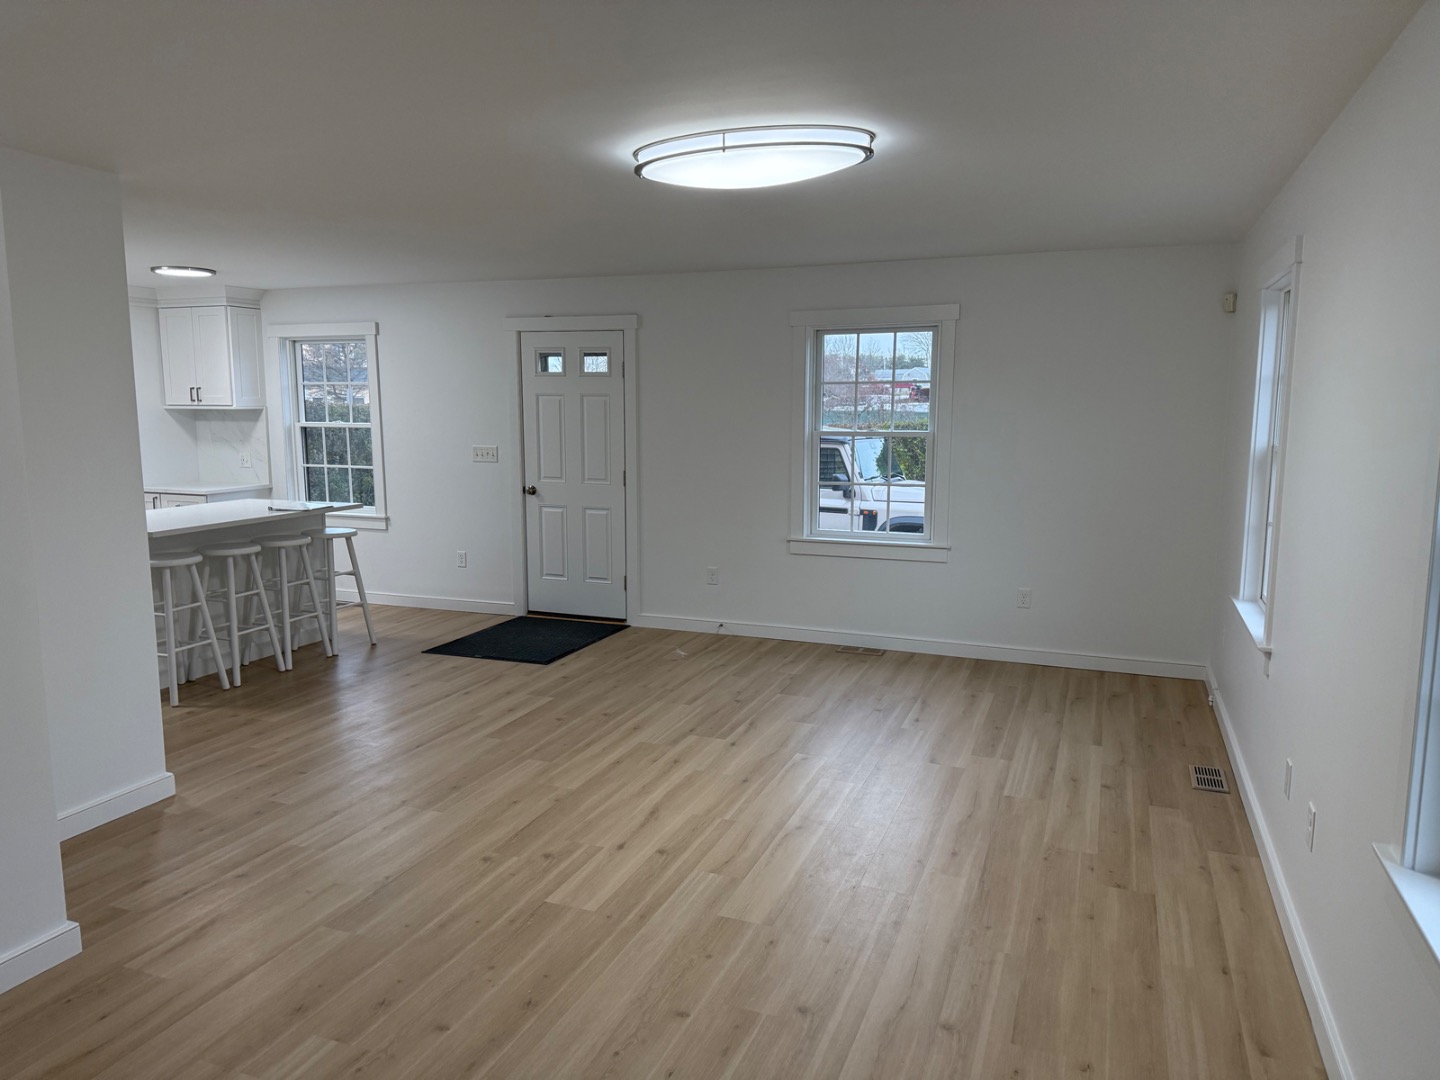
Empty living room with light wood floors, a kitchen breakfast bar, and windows.
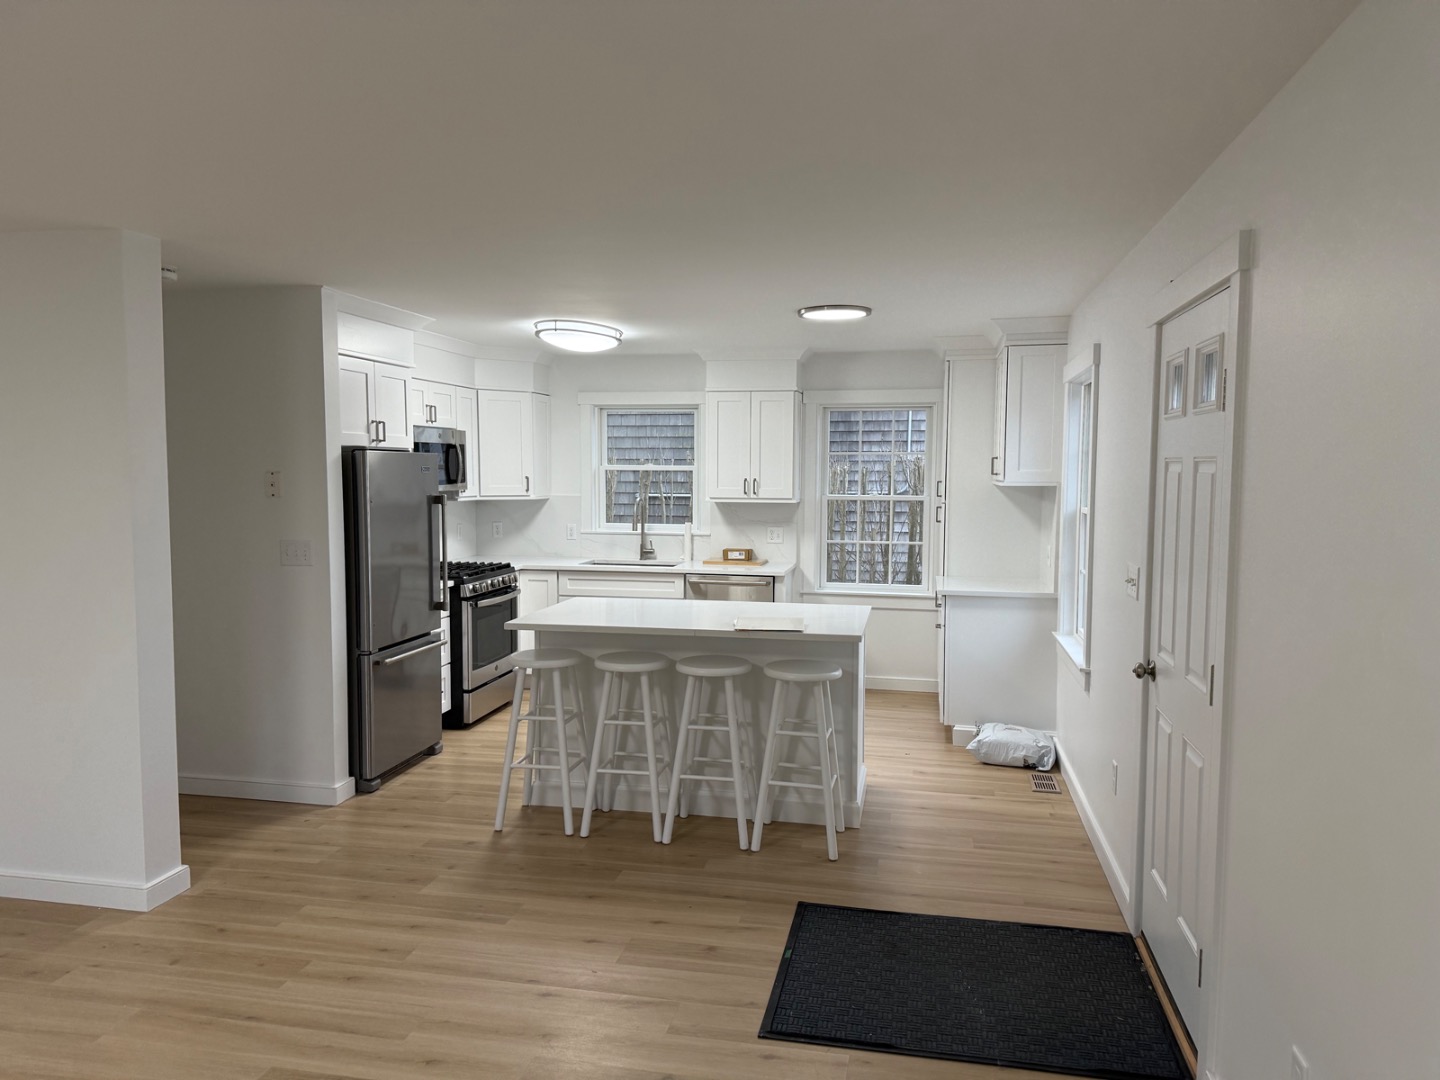
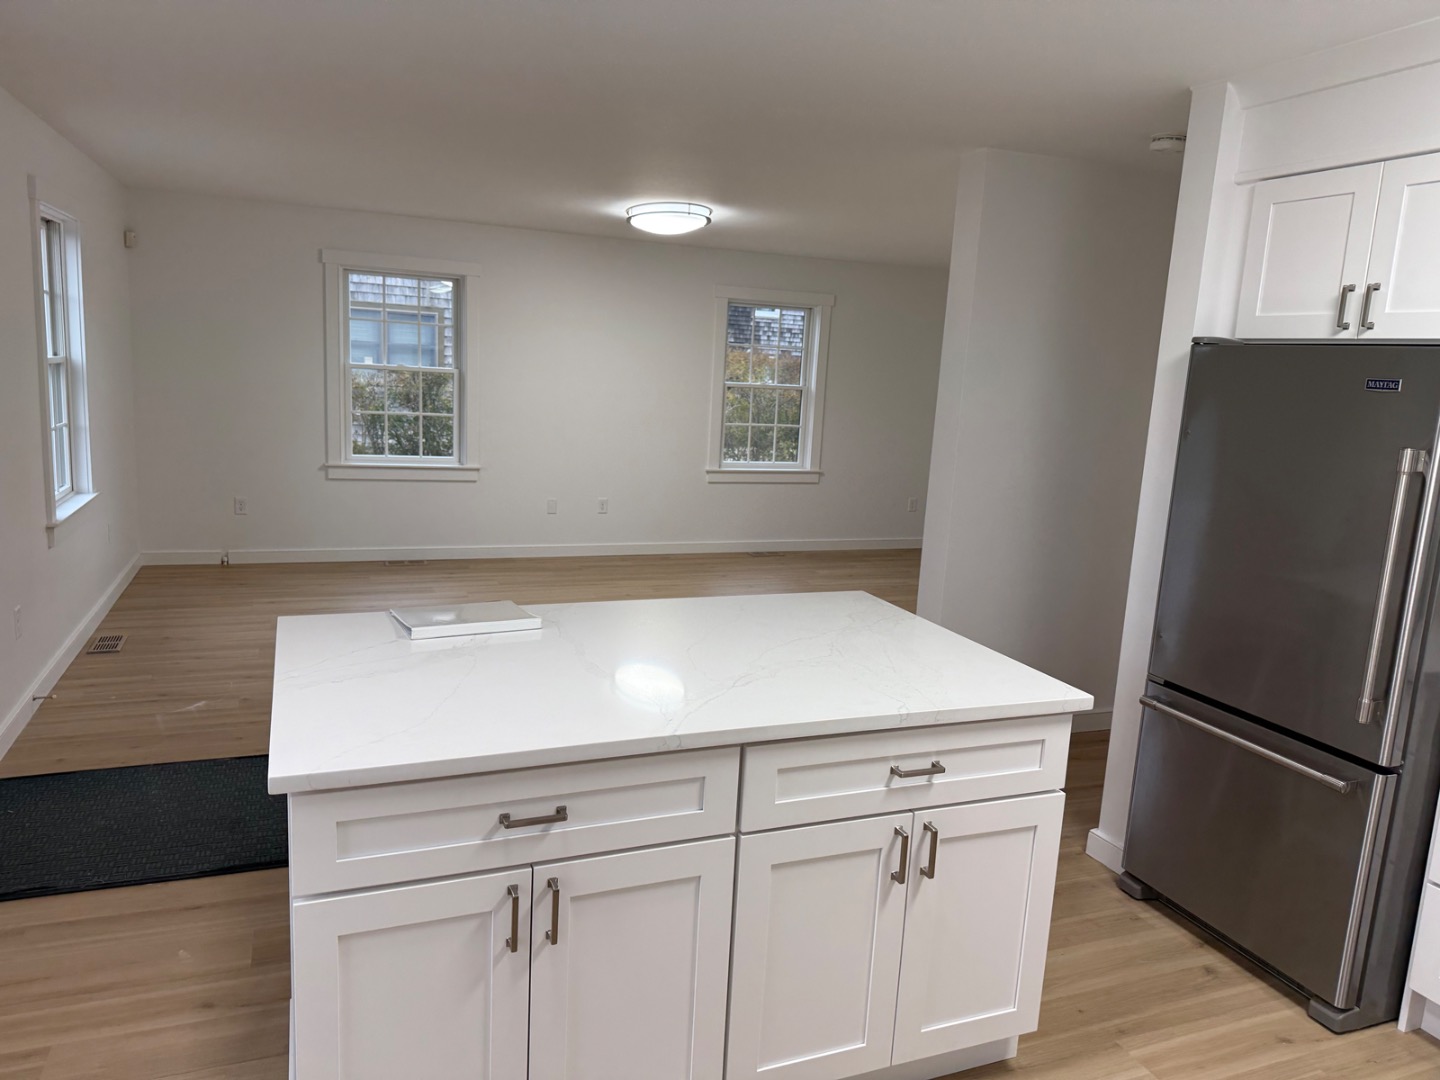
Open kitchen and living area with a white island, stainless refrigerator, and light wood floors.
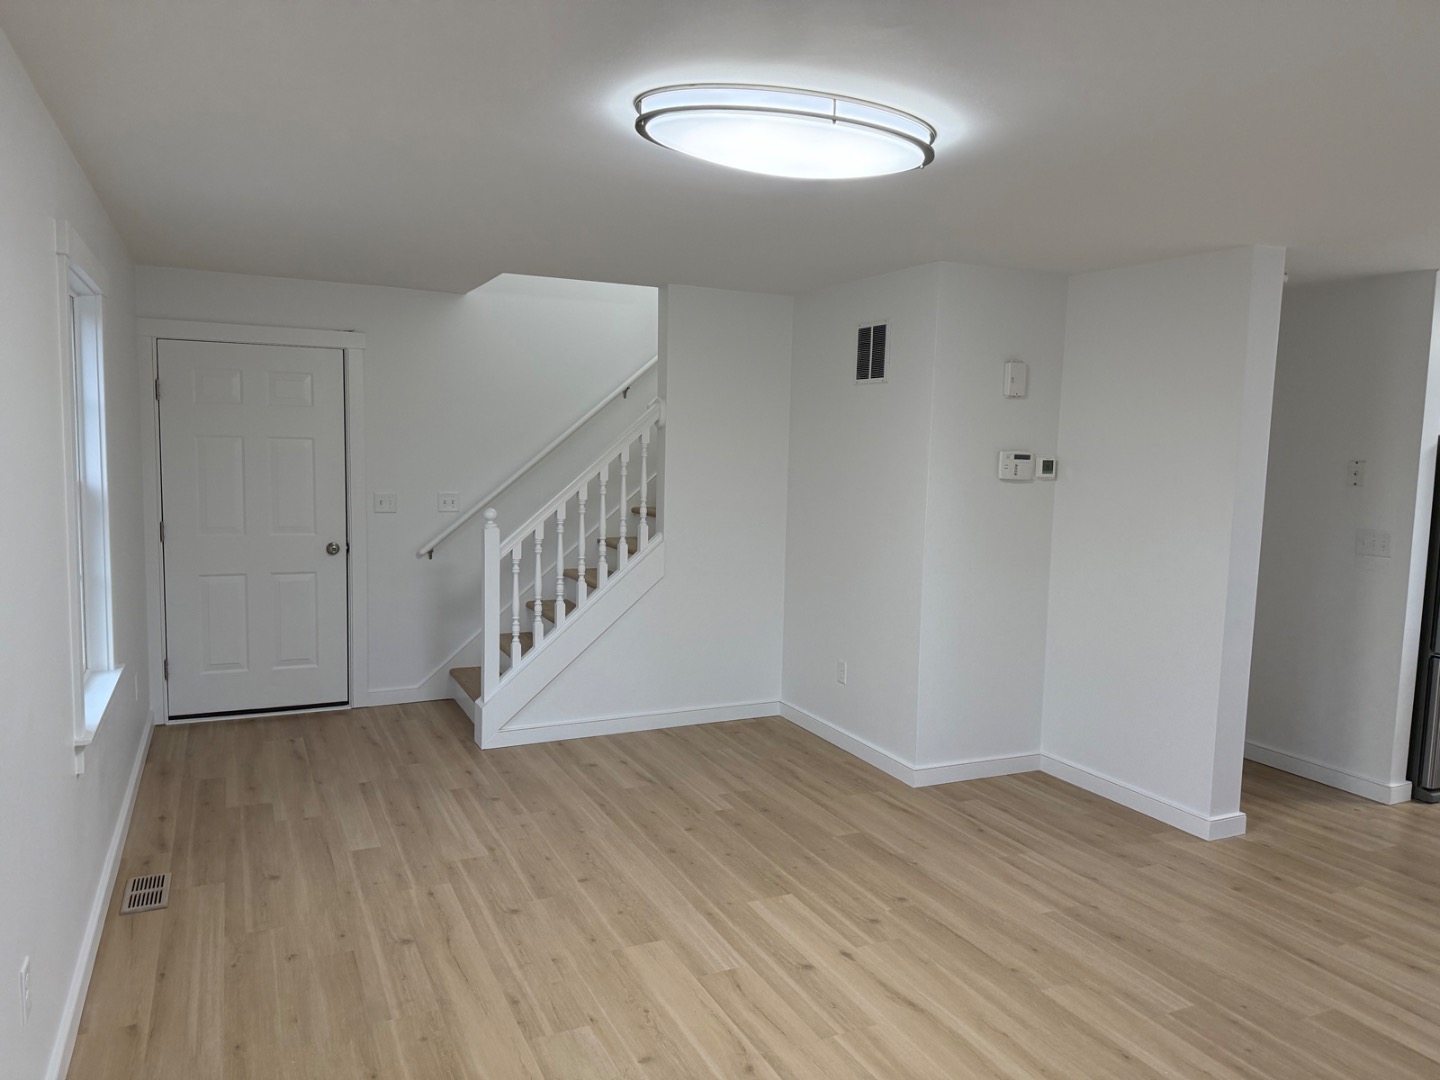
Empty living area with light wood flooring, a staircase, and a front door.
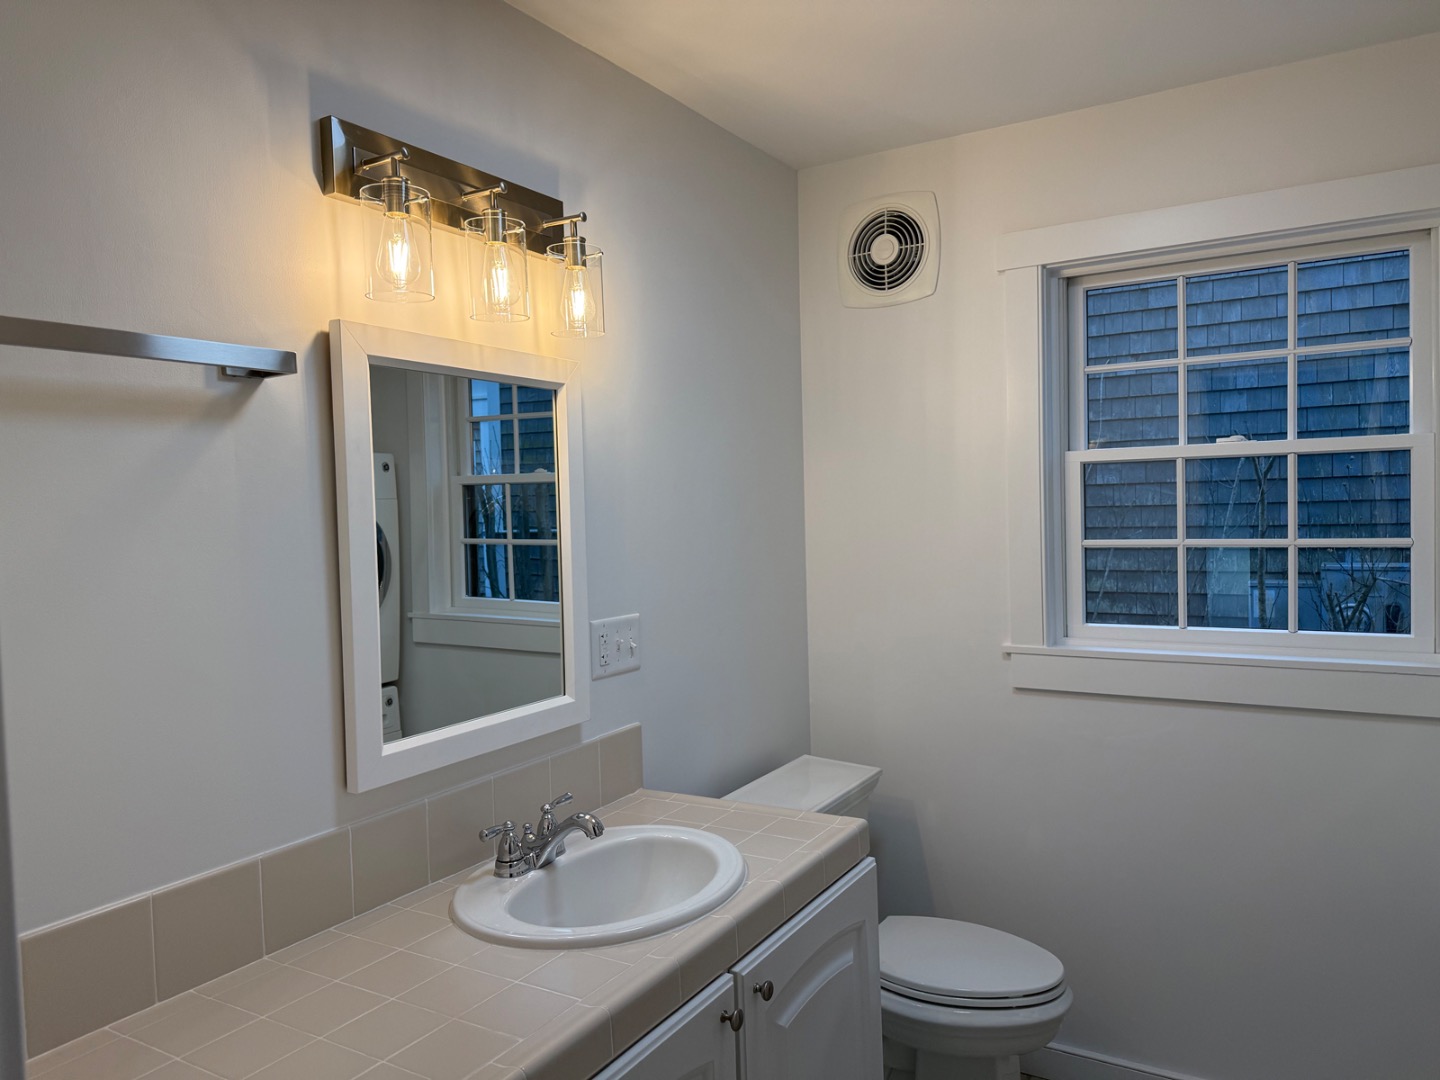
Bathroom with a tiled vanity, framed mirror, and window beside the toilet.
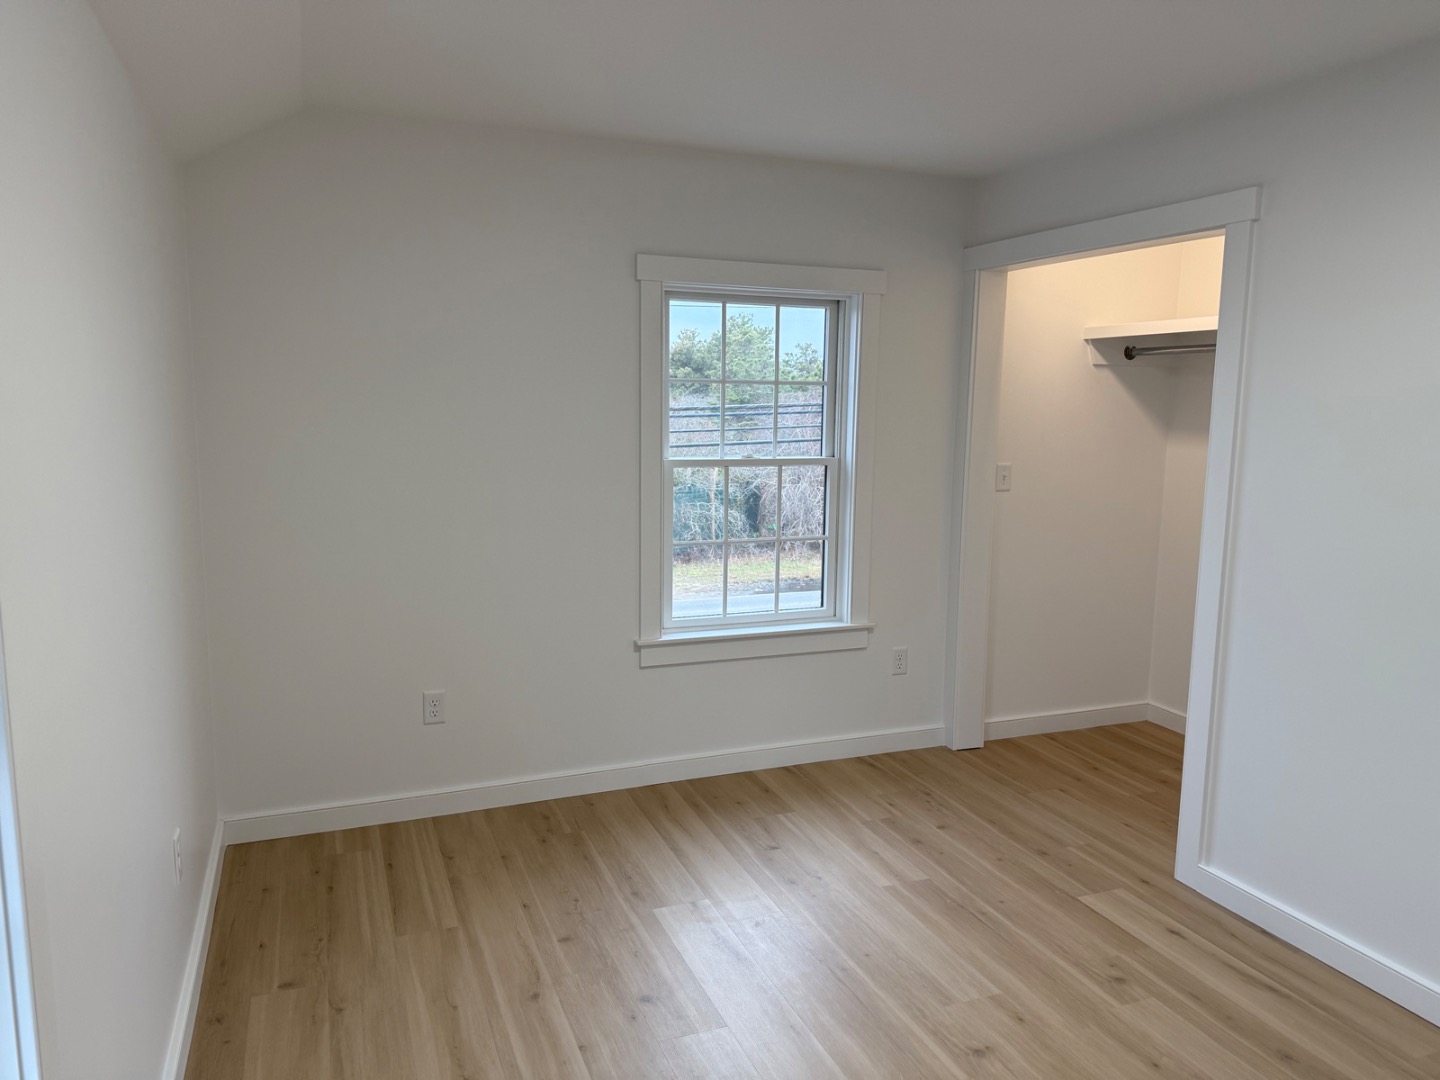
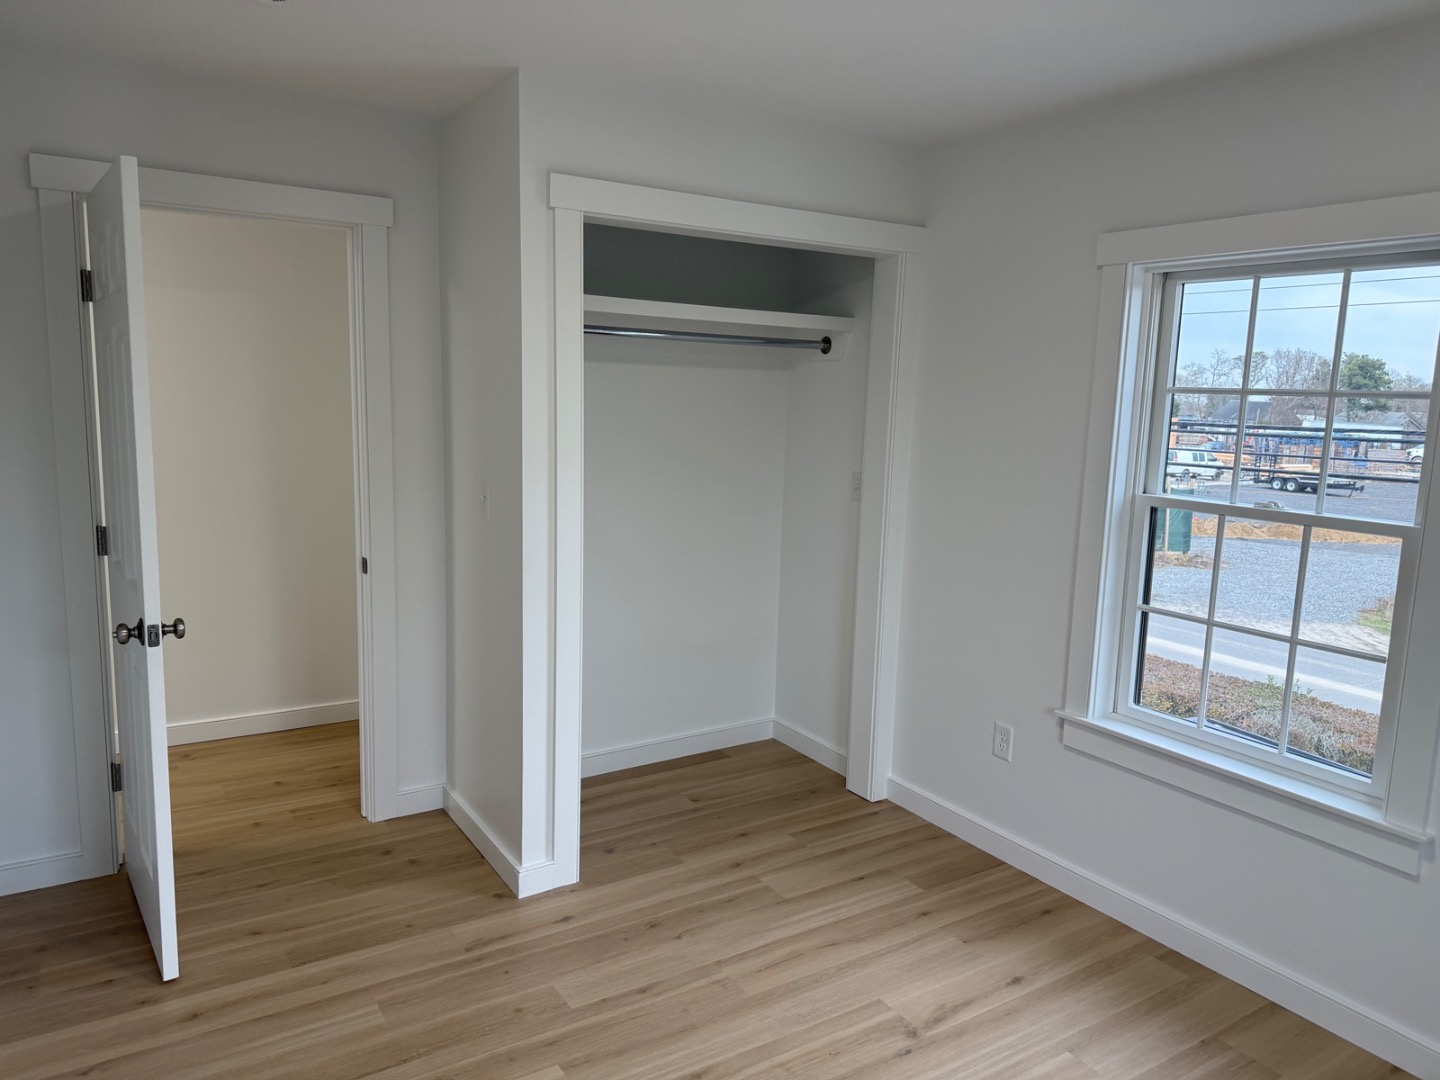
Vacant bedroom with light wood flooring, a divided-light window, and an open closet.
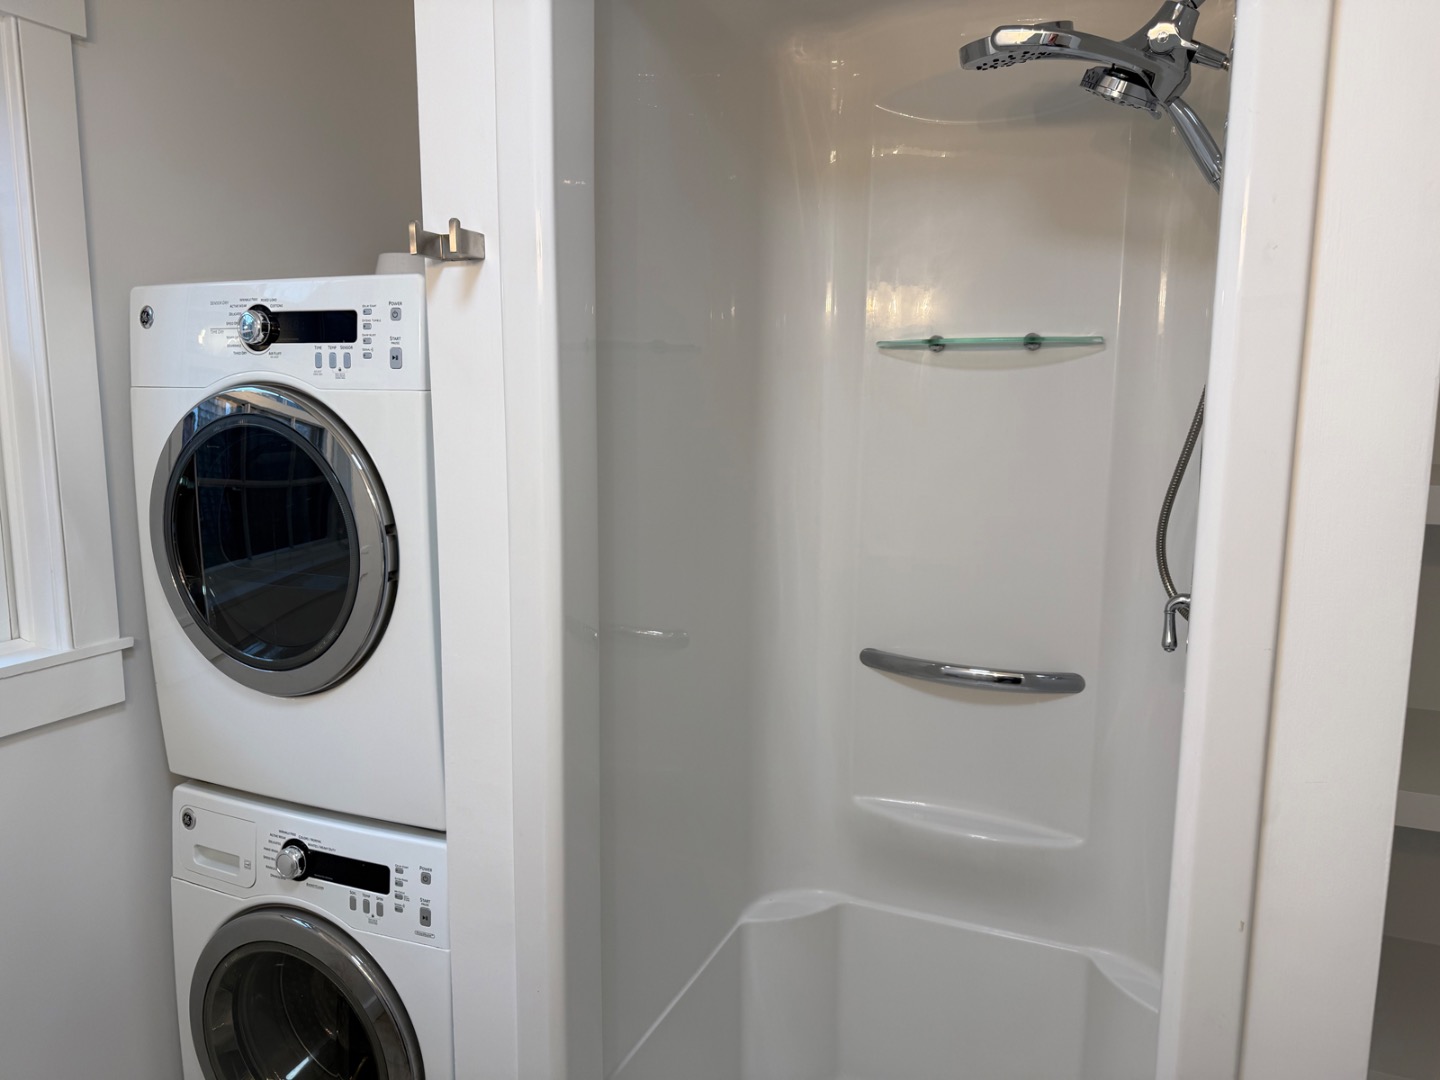
Laundry appliances beside a walk-in shower with glass shelves and chrome fixtures.
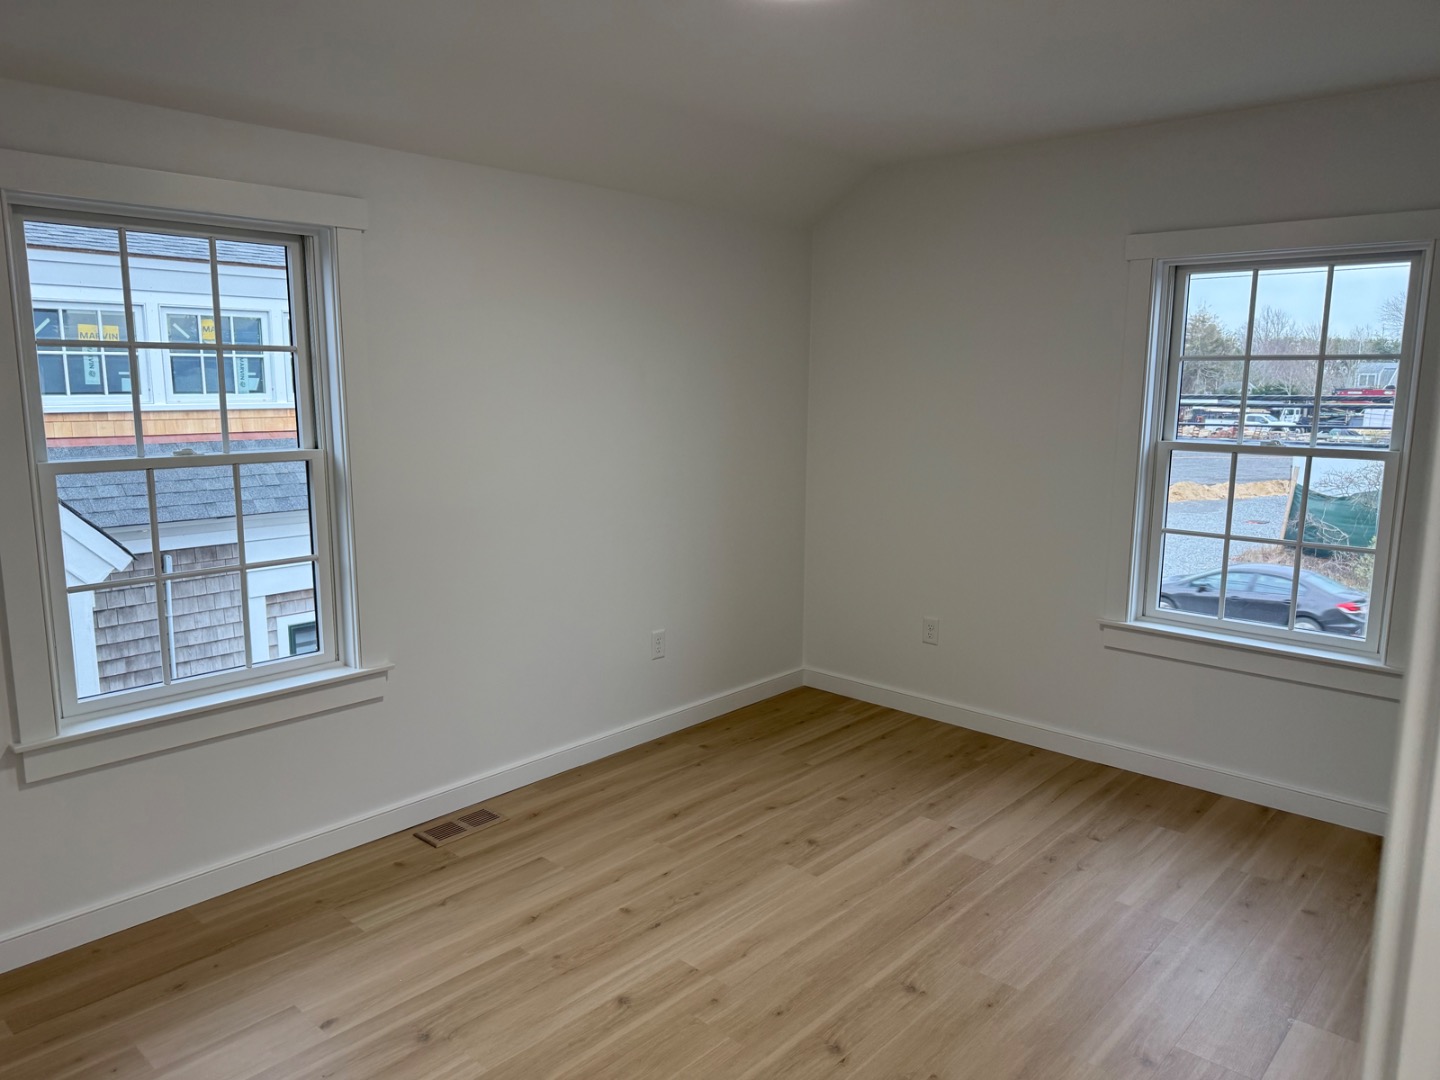
Empty room with light wood floors and two white-trimmed windows.
Empty bedroom with a wide open closet, light wood floors, and a large window.
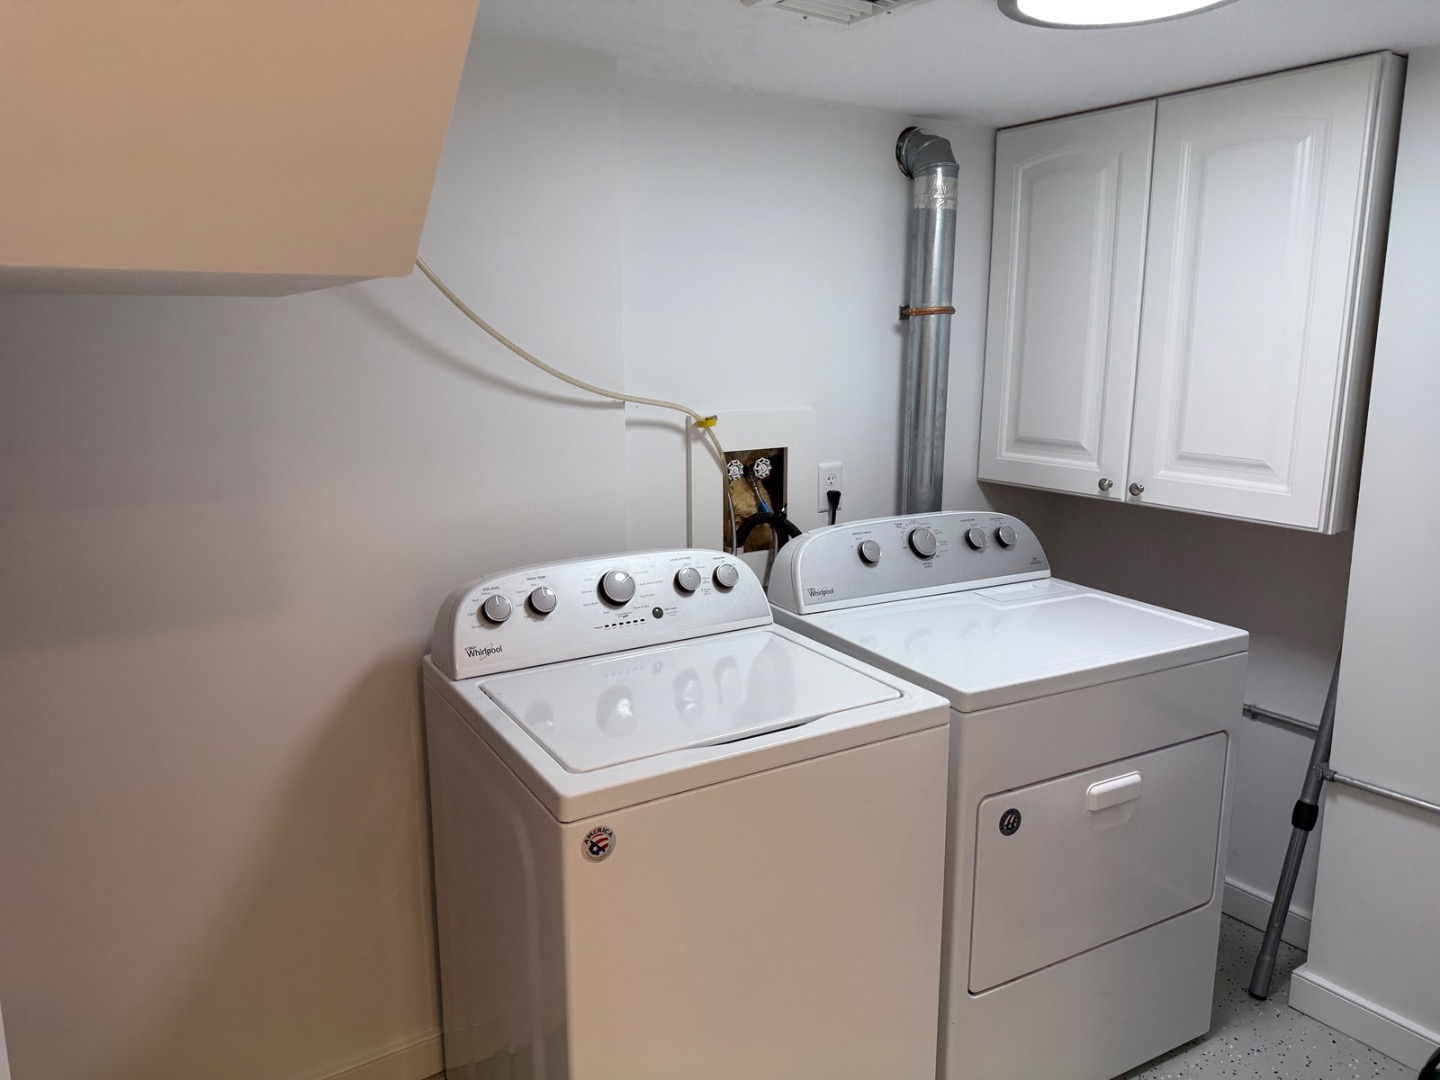
Laundry room with a top-load washer and dryer beneath white wall cabinets.
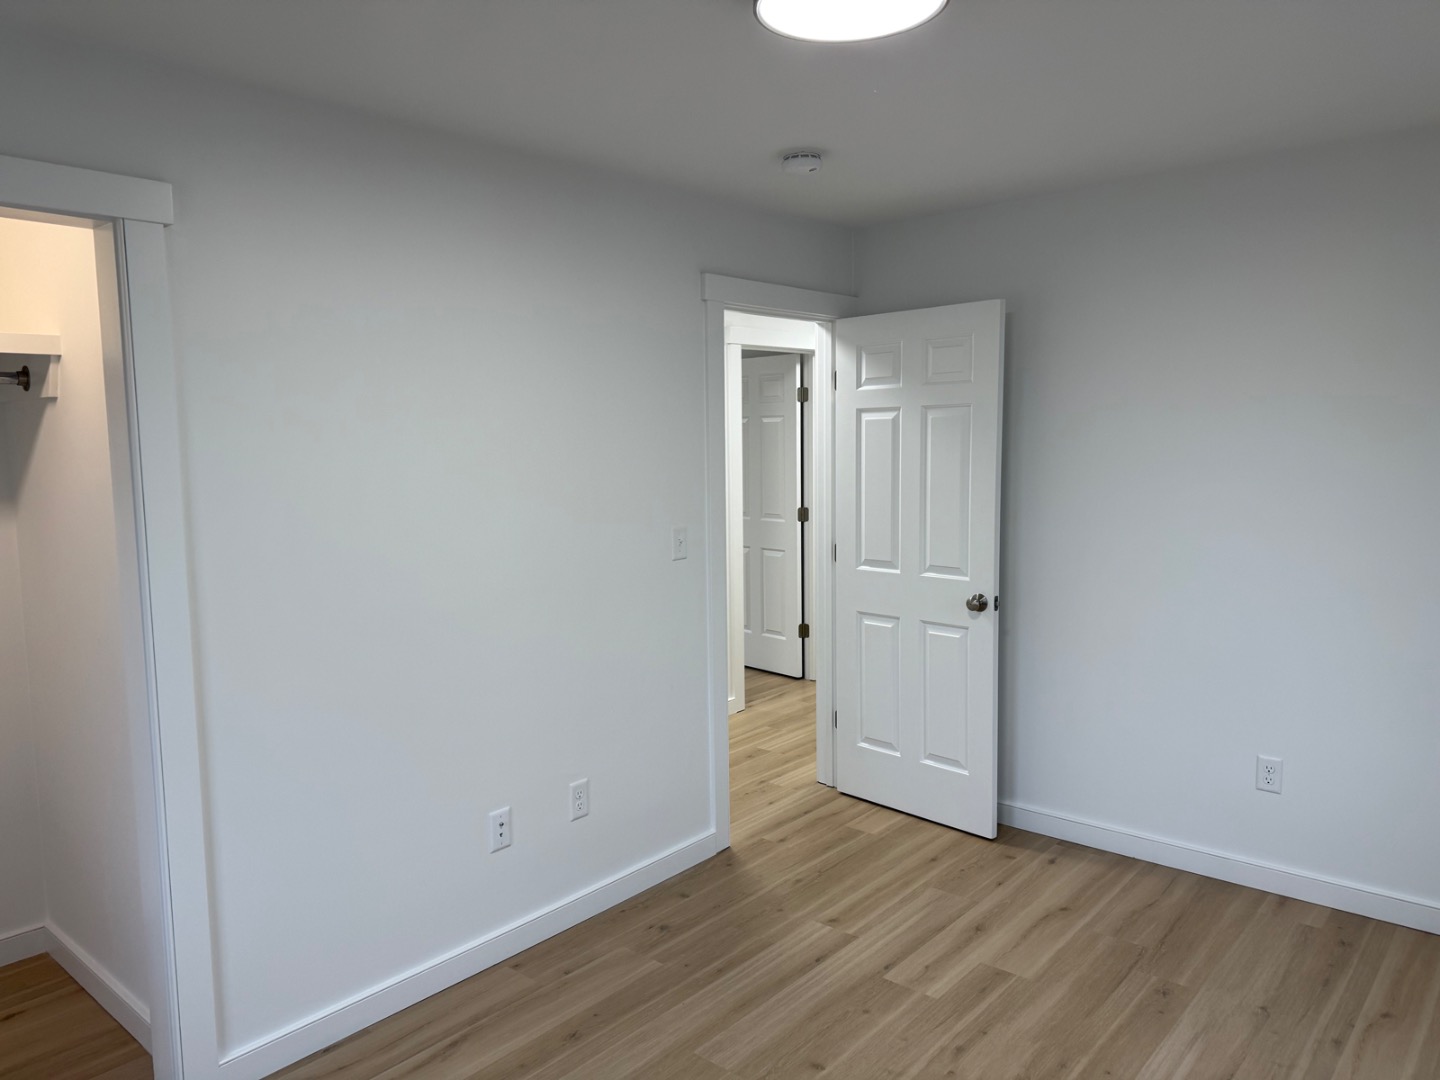
Empty room with light wood flooring, white walls, and an open paneled door.
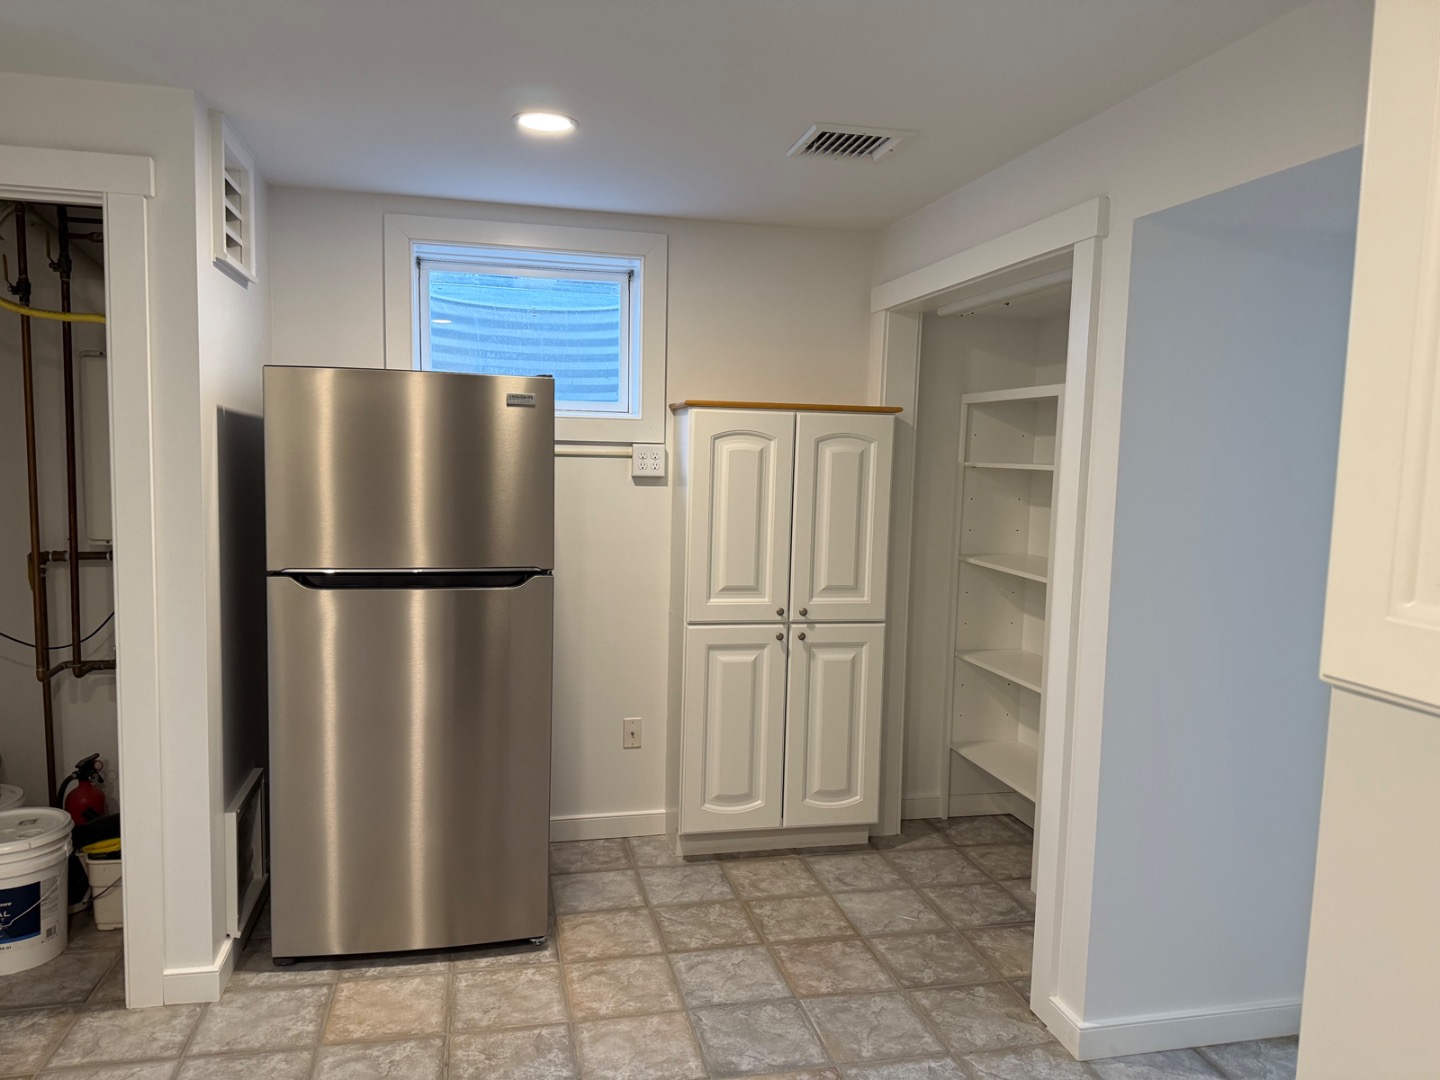
Kitchen area with a stainless-steel refrigerator, white cabinets, and tiled floor.
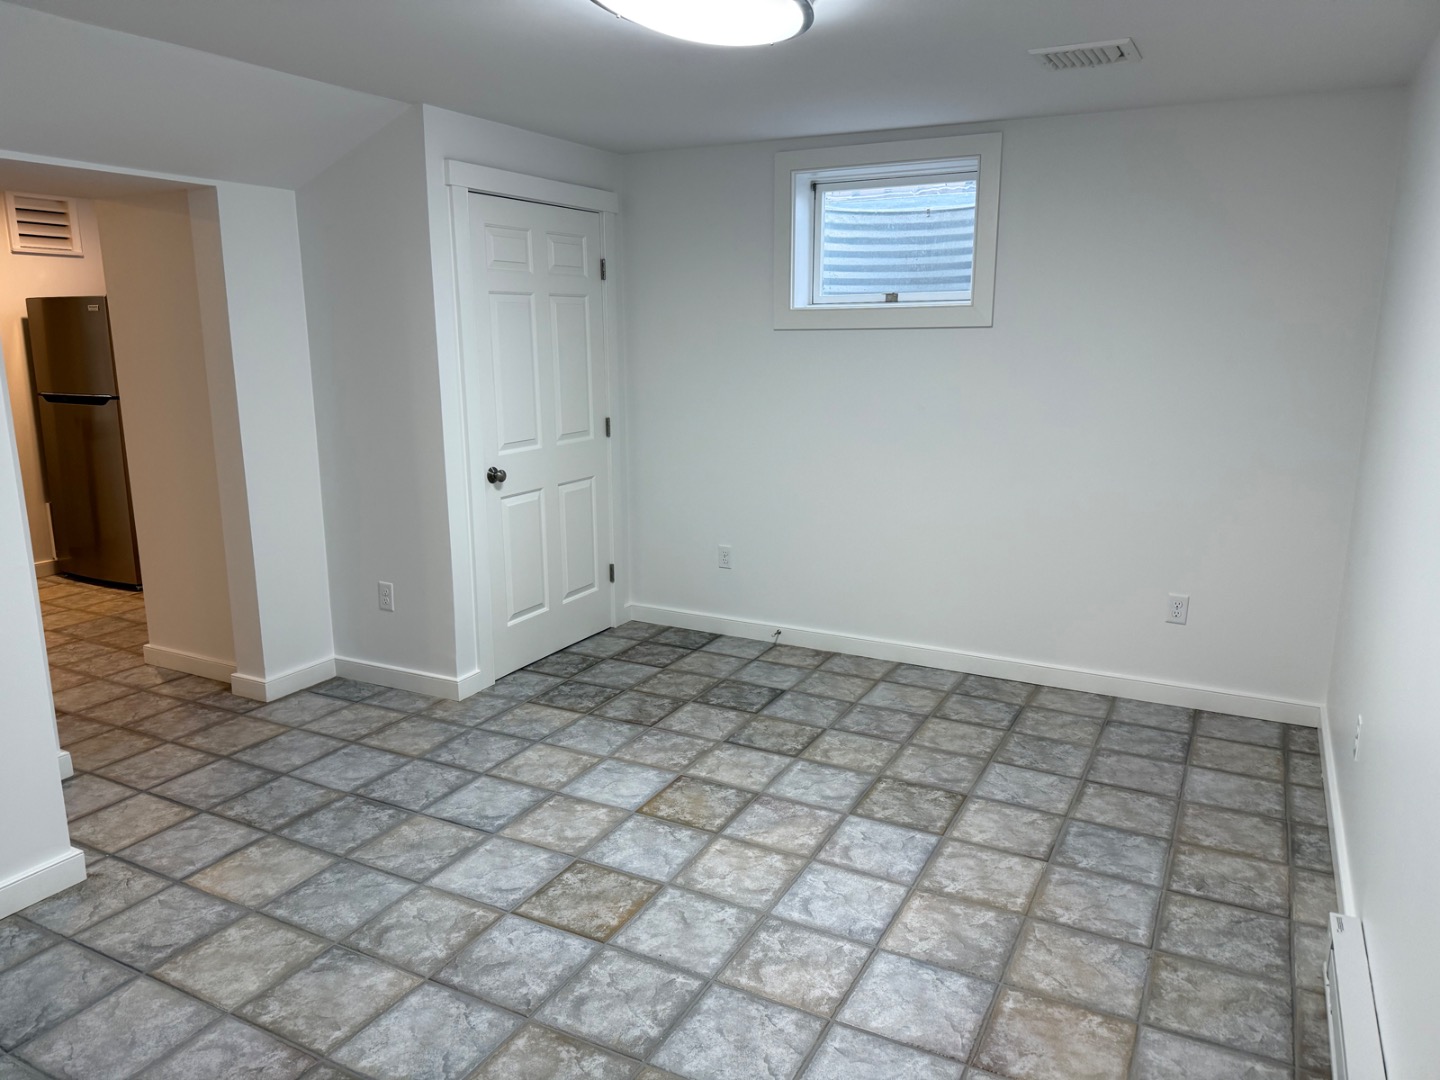
Empty room with a gray tiled floor, small window, and doorway to a kitchen area.
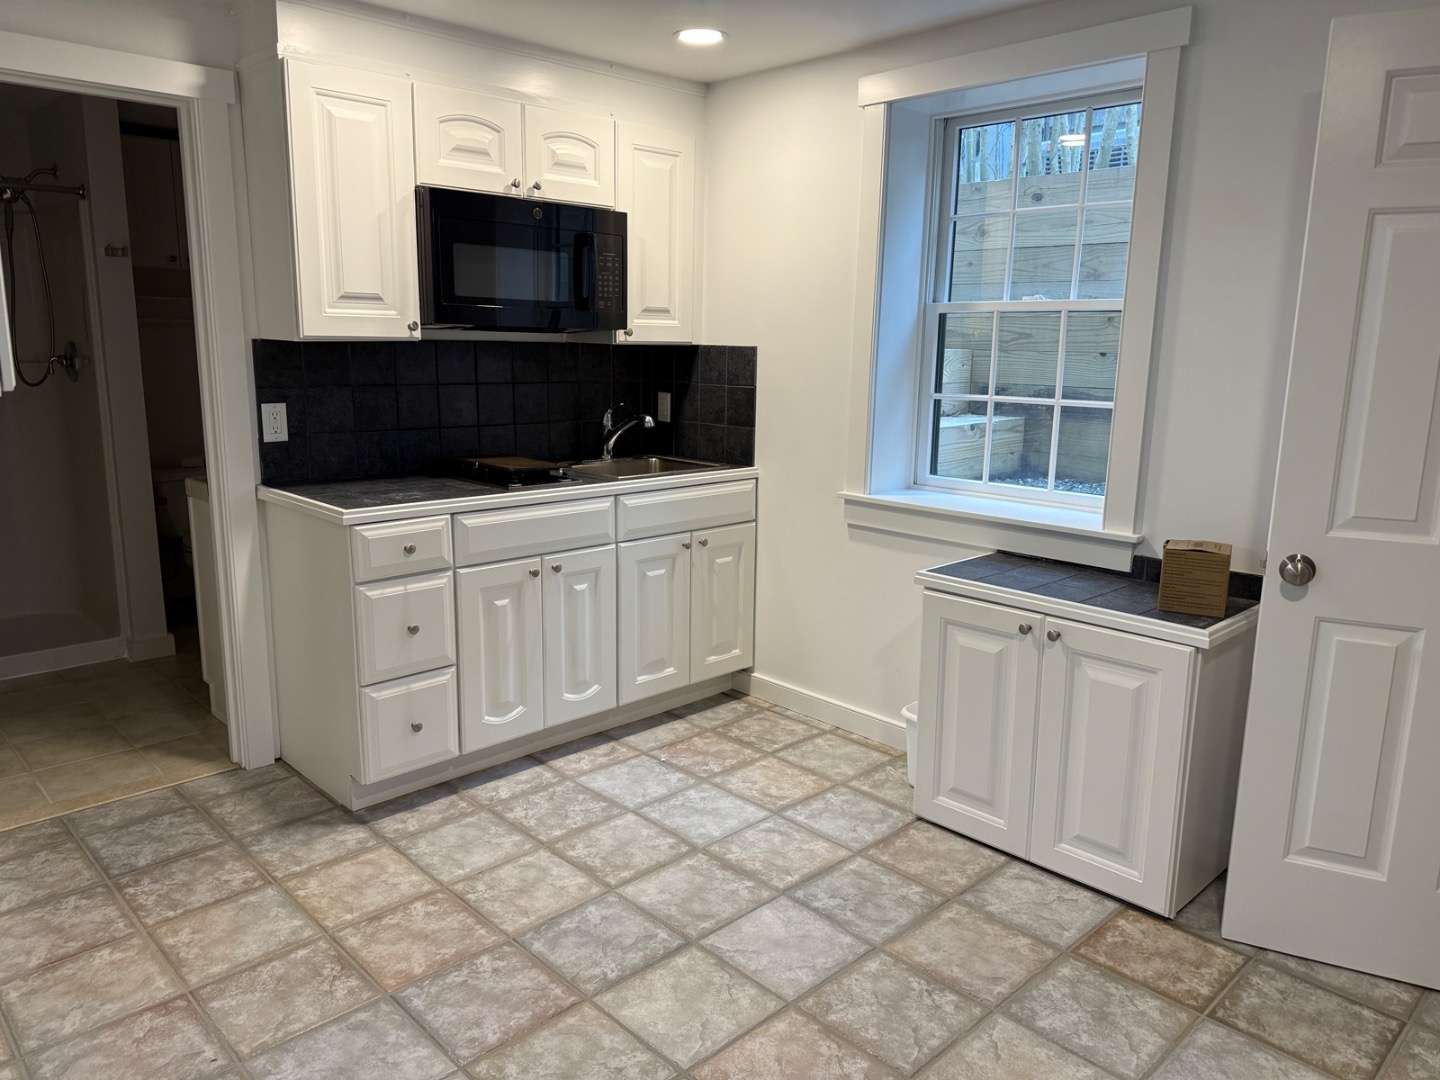
Kitchenette with white cabinets, a black tile backsplash, and a window above the counter.
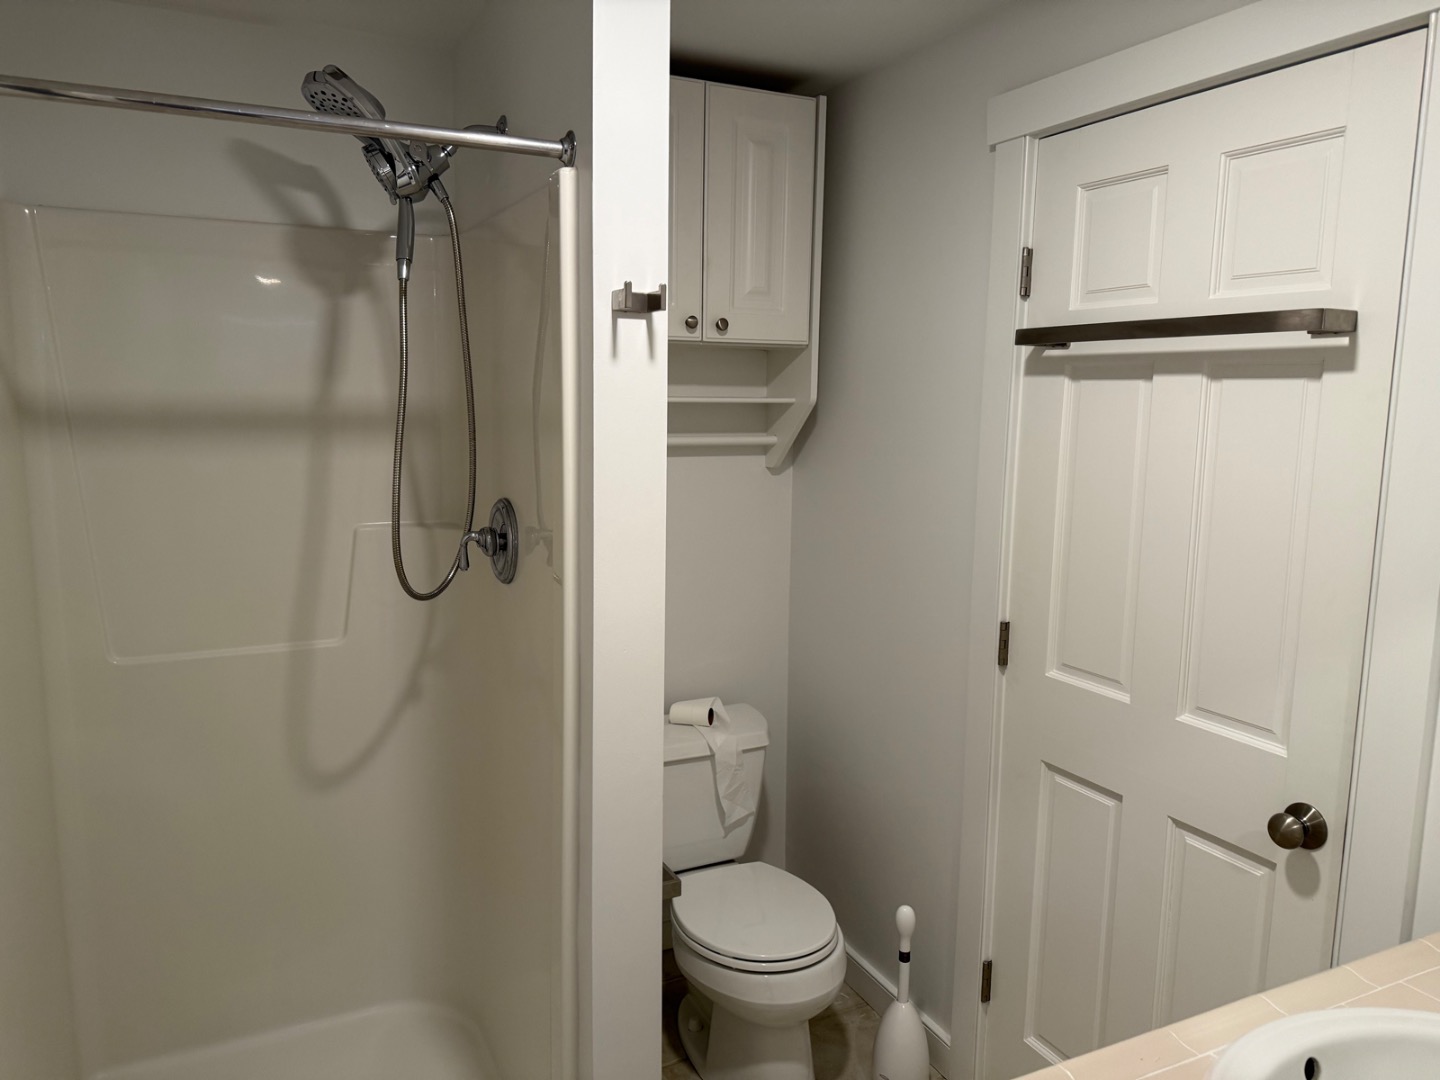
Bathroom with a shower-tub, toilet, and white paneled storage doors.
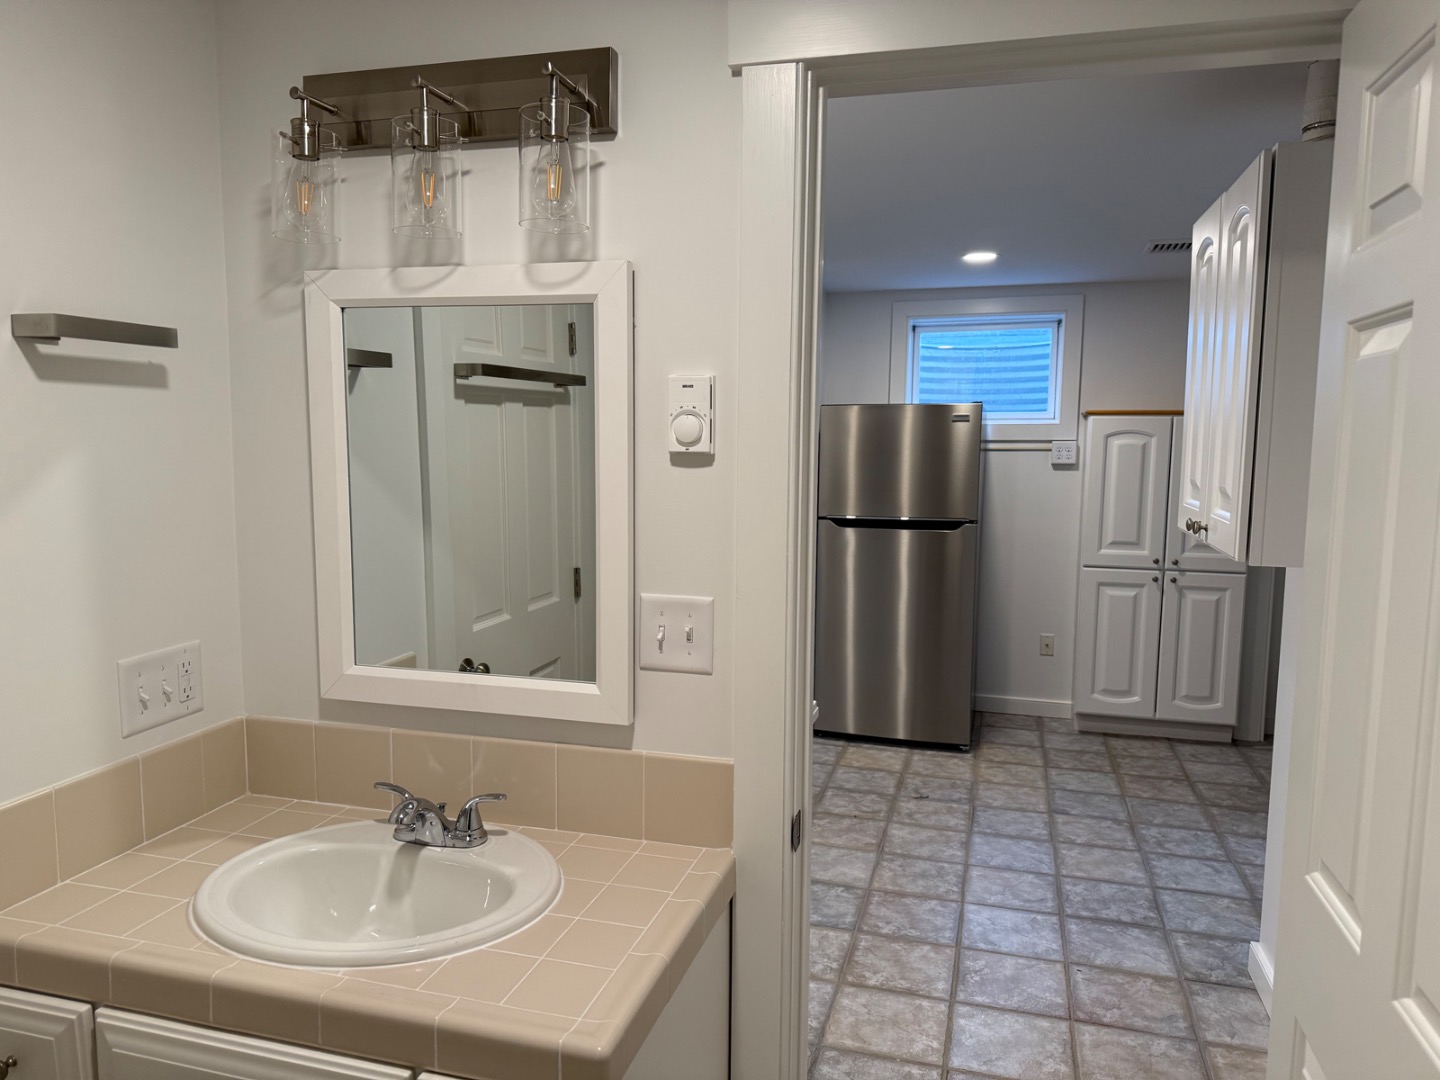
Bathroom vanity with beige tile, opening onto a room with a stainless steel refrigerator and cabinets.
SEE ALL PHOTOS
Two-story shingle-sided home with a small front porch and wooden entry steps.
Shingle-sided home beside a gravel driveway, with hedges and neighboring houses.
Shingle-sided home with a small wooden entry deck and gravel landscaping.
Kitchen with white cabinetry, stainless steel appliances, and a window over the sink.
Bright white kitchen with shaker cabinets, marble-look counters, and two large windows.
Bright kitchen with white cabinetry, a large island, and four counter stools.
Bright white kitchen with stainless steel appliances, a central island, and windows above the sink.
Bright white kitchen with a large island, four stools, stainless steel appliances, and light wood floors.
Empty living room with light wood floors, a kitchen breakfast bar, and windows.
Open kitchen and living area with a white island, stainless refrigerator, and light wood floors.
Empty living area with light wood flooring, a staircase, and a front door.
Bathroom with a tiled vanity, framed mirror, and window beside the toilet.
Vacant bedroom with light wood flooring, a divided-light window, and an open closet.
Laundry appliances beside a walk-in shower with glass shelves and chrome fixtures.
Empty room with light wood floors and two white-trimmed windows.
Empty bedroom with a wide open closet, light wood floors, and a large window.
Laundry room with a top-load washer and dryer beneath white wall cabinets.
Empty room with light wood flooring, white walls, and an open paneled door.
Kitchen area with a stainless-steel refrigerator, white cabinets, and tiled floor.
Empty room with a gray tiled floor, small window, and doorway to a kitchen area.
Kitchenette with white cabinets, a black tile backsplash, and a window above the counter.
Bathroom with a shower-tub, toilet, and white paneled storage doors.
Bathroom vanity with beige tile, opening onto a room with a stainless steel refrigerator and cabinets.
Pending

106 Old South Road Unit B Unit: Unit A Unit B

106 Old South Road Unit B Unit: Unit A Unit B, Nantucket, MA 02554

$2,495,000
$2,495,000 - Exceptional 2-Unit Multi-Family Investment Opportunity

Don't miss this rare opportunity to own a versatile and beautifully maintained two-unit multi-family property in a prime location. Whether you're looking for a strong investment, multi-generational living, or the perfect live-in/rent-out setup, this property offers incredible flexibility and value.

The front unit has been fully renovated in 2025, featuring brand-new flooring and modern appliances, creating a fresh, move-in-ready living space. Both units offer full finished basements, providing additional living space,optional bedroom or recreation areas, home offices, or storage options.

Enjoy low-maintenance outdoor space, perfect for easy upkeep while still offering functional exterior enjoyment.

There are 4 off street parking spots available. Located just moments from public transportation, bike paths, shops, and restaurants, this property combines convenience with strong rental appeal.

Easy to show, call for a tour.

8
beds

6
baths

3,478 Sq.Ft. LIVING AREA

5,227 Sq.Ft. lot

Features & Amenities

Interior

  • total bedrooms8
  • Total bathrooms6
  • full bathrooms6
  • Flooring wood, carpet, tile
  • Fireplace 0
  • APPLIANCES Stove: yes, Washer: yes
  • other interior Features A, Ins, Floor 1: Front Unit A - 2025 renovated Living/ dining area, full kitchen with breakfast bar and new appliances, ample closet space, shower bathroom, stairs to the bedrooms on the second floor Front door to porch Back Unit B - Full kitchen with dining area, shower bathroom, Living room with closet and stairs to bedrooms on the second floor, Floor 2: Front Unit A 2025 - new flooring throughout - three bedrooms share the hall Tub/Shower bathroom Closets in all the rooms Attic access in hallway Back Unit B Three bedrooms share a Tub/Shower bathroom Closets in all rooms Attic access in hallway, Floor 3: Attic space

Area & Lot

  • Status Pending
  • Date Sold October 30, 2026
  • Living Area3,478 Sq.Ft.
  • Total Area3,478 Sq.Ft.
  • Lot Area5,227 Sq.Ft.
  • MLS® ID92663
  • TypeMulti-Family
  • YEAR BUILT2002
  • View DescriptionNone

Exterior

  • water SourceTown
  • utilitiesCbl
  • lot featuresSee deed, Stone, grass
  • parking4
  • HEAT TYPEGFHA
  • sewerTwn
  • SubstructurePoured
  • other exterior FeaturesPorch

Financial

  • Sales Price$2,495,000
  • Real Estate Tax $6,411/yr
  • Zoning CN

Mortgage Calculator

Estimate your monthly mortgage payment, including the principal and interest, property taxes, and HOA. Adjust the values to generate a more accurate rate.
All estimates are provided for informational purposes only. Actual amounts may vary.
$0,000 Your Payment 20 15 65
$0,000 Your Payment

Work With Liam

Liam is equipped to provide clients with experienced representation and personalized professional service. Contact Liam today to start your home-searching journey!